Welcome to The Villages! This rare and light-filled 2-bedroom, 1-bath condo features double patios and a private, fenced yard surrounded by a 6-foot privacy fence. Move-in ready, this stylish home has been freshly painted and features brand-new Pergo flooring throughout, along with an upgraded bathroom complete with a modern walk-in shower. The expansive 1,062 sq. ft. layout offers generous storage, including ample closets, a convenient walk-in closet, and the practicality of an in-unit washer and dryer. Large patio doors from both the living room and primary bedroom provide direct access to the private fenced yard, creating your own peaceful oasis perfect for relaxing or entertaining. This home also boasts all-new stainless steel kitchen appliances, a brand-new furnace and AC unit, and upgraded double-pane windows and sliding glass door frames for energy efficiency and comfort. The property includes two assigned permit parking spaces (#32), conveniently located just outside the fenced gate. Ideally situated adjacent to grocery stores, restaurants, and public services, this home is just 10 miles from the airport, making it an excellent option for frequent travelers. FHA approval makes ownership even more accessible. The condo fee covers professional management, a master insurance policy, parking fees, water, trash, sewer, road maintenance, and snow removal, offering a worry-free lifestyle. Don’t miss the opportunity to own this beautifully updated, move-in-ready home in The Villages—where privacy, convenience, and modern style come together seamlessly.
Sold for $271,000
$271,000
8656 Village Square #8656, Alexandria, VA 22309
2beds
1,062sqft
Condominium
Built in 1974
-- sqft lot
$275,200 Zestimate®
$255/sqft
$2,047 Estimated rent
Home value
$275,200
$256,000 - $294,000
$2,047/mo
Zestimate® history
Owner options
List your home for rent
$2,047/mo
Rent Zestimate®
Find your next renter with Zillow Rental Manager. Plus, with online applications, you can quickly screen prospective tenants – for free.
$2,047/mo
Rent Zestimate®
Refinance and save
$1,687/mo
Est. payment
Refinancing to a lower rate could help reduce your monthly payments and save thousands over the life of the loan.
$1,687/mo
Est. payment
Explore your selling options
Work with a Zillow partner agent
Leverage their expertise and Zillow's premium Showcase listings to get your home seen by more buyers.
Get startedList with your own agent
Get your home in front of millions of buyers by listing it on Zillow.
Learn how to do itSell it yourself
Take full control of how buyers see your home on Zillow by listing For Sale by Owner (FSBO).
List your homeWhat's special
Zillow last checked:
Listing updated:
Listed by:
Douglas Bolanos 571-278-1604,
Solutions Realty Group LLC,
Co-Listing Agent: Ricardo S Bolanos 703-750-1450,
Solutions Realty Group LLC
Bought with:
Rebecca Vittitow, 225189125
Century 21 Redwood Realty
Source: Bright MLS,MLS#: VAFX2209650
Facts & features
Interior
Bedrooms & bathrooms
- Bedrooms: 2
- Bathrooms: 1
- Full bathrooms: 1
- Main level bathrooms: 1
- Main level bedrooms: 2
Basement
- Area: 0
Heating
- Forced Air, Electric
Cooling
- Central Air, Electric
Appliances
- Included: Microwave, Dishwasher, Disposal, Dryer, Exhaust Fan, Oven/Range - Electric, Refrigerator, Stainless Steel Appliance(s), Washer, Washer/Dryer Stacked, Water Heater, Electric Water Heater
- Laundry: Dryer In Unit, Washer In Unit, In Unit
Features
- Ceiling Fan(s), Floor Plan - Traditional, Upgraded Countertops, Walk-In Closet(s)
- Flooring: Wood
- Doors: Storm Door(s), Sliding Glass
- Windows: Double Pane Windows, Energy Efficient, Window Treatments
- Has basement: No
- Has fireplace: No
Interior area
- Total structure area: 1,062
- Total interior livable area: 1,062 sqft
- Finished area above ground: 1,062
- Finished area below ground: 0
Property
Parking
- Total spaces: 2
- Parking features: Assigned, Private, Parking Lot, Off Street
- Details: Assigned Parking, Assigned Space #: 32
Accessibility
- Accessibility features: Accessible Entrance, No Stairs, Roll-in Shower
Features
- Levels: One
- Stories: 1
- Pool features: None
- Fencing: Full,Privacy,Wood
Details
- Additional structures: Above Grade, Below Grade
- Parcel number: 1004 04168656
- Zoning: 220
- Special conditions: Standard
Construction
Type & style
- Home type: Condo
- Architectural style: Traditional
- Property subtype: Condominium
- Attached to another structure: Yes
Materials
- Stucco, Vinyl Siding
Condition
- New construction: No
- Year built: 1974
Utilities & green energy
- Sewer: Public Sewer
- Water: Public
Community & HOA
Community
- Condo and coop fee: $335 monthly
- Subdivision: Villages At Falls Church
HOA
- Has HOA: No
- Amenities included: Common Grounds, Library
- Services included: Insurance, Management, Parking Fee, Road Maintenance, Sewer, Snow Removal, Common Area Maintenance, Water, Trash
Location
- Region: Alexandria
Financial & listing details
- Price per square foot: $255/sqft
- Tax assessed value: $225,400
- Annual tax amount: $2,612
- Date on market: 1/2/2025
- Listing agreement: Exclusive Right To Sell
- Ownership: Condominium
Price history
| Date | Event | Price |
|---|---|---|
| 2/10/2025 | Sold | $271,000+0.7%$255/sqft |
Source:  Bright MLS #VAFX2209650 Report a problem Bright MLS #VAFX2209650 Report a problem | ||
| 1/19/2025 | Pending sale | $269,000$253/sqft |
Source: Bright MLS #VAFX2209650 Report a problem | ||
| 1/16/2025 | Listed for sale | $269,000+63%$253/sqft |
Source: Bright MLS #VAFX2209650 Report a problem | ||
| 10/1/2013 | Sold | $165,000$155/sqft |
Source: Agent Provided Report a problem | ||
Public tax history
Tax history is unavailable.
Neighborhood: 22309
Nearby homes
- $271,0002 bd1 ba1k sqft8656 Village Sq UNIT 16/8656, Alexandria, VA 22309Sold
- $321,1003 bd2 ba1.2k sqft8654 Village Sq UNIT 16/8654, Alexandria, VA 22309Off Market

- $287,6003 bd1 ba1.1k sqft8652 Village Sq UNIT 16/8652, Alexandria, VA 22309Off Market
- $287,3002 bd2 ba950 sqft8662 Village Sq UNIT 16, Alexandria, VA 22309Sold
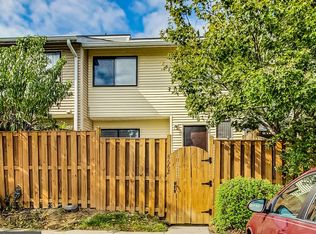
- $285,6203 bd2 ba1.2k sqft8634 Village Sq, Alexandria, VA 22309Off Market
- $320,8003 bd2 ba1.2k sqft8634 Village Way UNIT 6/8634, Alexandria, VA 22309Off Market
- $359,2003 bd3 ba1.2k sqft8634 Village Way, Alexandria, VA 22309Off Market
- $255,4002 bd1 ba950 sqft8658 Village Sq UNIT 16/8658, Alexandria, VA 22309Off Market
Nearby schools
GreatSchools rating
- 5/10Washington Mill Elementary SchoolGrades: PK-6Distance: 1.5 mi
- 4/10Whitman Middle SchoolGrades: 7-8Distance: 3 mi
- 2/10Mount Vernon High SchoolGrades: 9-12Distance: 1.8 mi
Schools provided by the listing agent
- High: Mount Vernon
- District: Fairfax County Public Schools
Source: Bright MLS. This data may not be complete. We recommend contacting the local school district to confirm school assignments for this home.
Get a cash offer in 3 minutes
Find out how much your home could sell for in as little as 3 minutes with a no-obligation cash offer.
Estimated market value
$275,200
Get a cash offer in 3 minutes
Find out how much your home could sell for in as little as 3 minutes with a no-obligation cash offer.
Estimated market value
$275,200
- Virginia
- Fairfax County
- Mount Vernon
- 22309
- 8656 Village Square Unit 8656
Nearby cities
Nearby zip codes
Other Mount Vernon Topics
