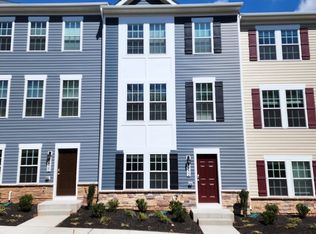
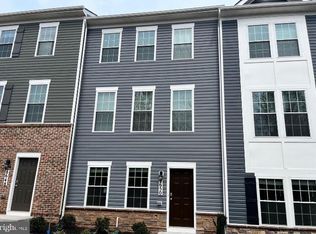
REDUCED! Beautiful end-unit townhome offering three finished levels, four bedrooms, and 3.5 baths with a spacious open floor plan and abundant natural light from front and side windows. The main level features stylish LVP flooring, recessed lighting, and an enormous Living Room perfect for entertaining. The stunning center island Kitchen boasts 42" white shaker cabinetry, granite countertops, stainless steel appliances, undermount sink, undercabinet lighting, and generous prep and storage space. The upper II level features a spacious Primary Suite with ceiling fan, walk-in closet, and a beautifully appointed bath with recessed lighting, double shaker-style vanity, granite counters, and under-vanity lighting. Two additional bedrooms, both with ceiling fans, share a hall bath with granite vanity and tub/shower combination. Convenient bedroom-level laundry with washer, dryer, and extra shelving adds everyday convenience. The entry level offers a private 4th bedroom and full bath, ideal for guests, home office, or multi-generational living. Completing this exceptional home is a rear-entry attached two-car garage.
12 days
|
302
|
15
|
Zillow last checked:
Listing updated:
Listed by:
Richard Prigal301-370-2306,
RLAH @properties(301) 652-0643,
Co-Listing Team: The Prigal Brothers And Associates, Co-Listing Agent: Larry B Prigal301-370-2305,
RLAH @properties
Source: Bright MLS,MLS#: MDFR2086096
Facts & features
Interior
Bedrooms & bathrooms
Bedrooms: 4
Bathrooms: 4
Full bathrooms: 3
1/2 bathrooms: 1
Main level bathrooms: 1
Main level bedrooms: 1
Basement
Area: 0
Heating
Central, Forced Air, Natural Gas
Cooling
Ceiling Fan(s), Central Air, Electric
Appliances
Included: Air Cleaner, Dishwasher, Disposal, Dryer, Exhaust Fan, Ice Maker, Oven/Range - Gas, Refrigerator, Stainless Steel Appliance(s), Cooktop, Washer, Water Heater, Electric Water Heater
Features
Bathroom - Stall Shower, Bathroom - Tub Shower, Ceiling Fan(s), Combination Kitchen/Dining, Entry Level Bedroom, Open Floorplan, Kitchen - Gourmet, Kitchen Island, Primary Bath(s), Recessed Lighting, Upgraded Countertops, Walk-In Closet(s), Other
Explore the cost of this home by adjusting the details. Changes won't be saved.
Principal & interest
$1,547
Mortgage insurance
$0
Property taxes
$170
Home insurance
$105
HOA fees
$0
Utilities
Not included
All calculations are estimates and provided by Zillow, Inc. for informational purposes only. Actual amounts may vary.
HOA fees may include property taxes on listings classified as Co-Ops. Contact the listing agent and/or owner for fee details.
Mortgage interest rates are dependent on a number of factors, including credit score, down payment, and repayment length. Interest rate data provided by Zillow Group Marketplace, Inc. as of 1/1/1970 from various mortgage lenders with which we have lead or other similar arrangements; the Estimated Payment is an average of those rates.
See how much you could borrow to make a competitive offer.