Discover your dream home nestled on the Oakbrook golf course! This exquisite 4-bedroom rambler features a spacious layout that is perfect for both entertaining and relaxation. Step inside to find an updated kitchen with abundant natural light. Enjoy cozy evenings by one of the two gas fireplaces, or unwind in the indoor hot tub—a perfect retreat for any season. The semi-private patio offers an ideal space for outdoor gatherings or quiet contemplation. Convenience is key with a circular driveway and an attached two-car garage, providing ample parking and easy access. This home truly offers a serene lifestyle with stunning views, making it a perfect fit for golf enthusiasts and those seeking a tranquil escape. This home has no HOA.
Sold
Listed by: John L. Scott, Inc. • Sandy McKenzie
Bought with: John L. Scott, Inc.
$690,000
8656 Zircon Drive SW, Lakewood, WA 98498
4beds
2,370sqft
Single Family Residence
Built in 1988
9,003 Square Feet Lot
$748,800 Zestimate®
$291/sqft
$3,284 Estimated rent
Home value
$748,800
$704,000 - $801,000
$3,284/mo
Zestimate® history
Owner options
List your home for rent
$3,284/mo
Rent Zestimate®
Find your next renter with Zillow Rental Manager. Plus, with online applications, you can quickly screen prospective tenants – for free.
$3,284/mo
Rent Zestimate®
Refinance and save
$4,290/mo
Est. payment
Refinancing to a lower rate could help reduce your monthly payments and save thousands over the life of the loan.
$4,290/mo
Est. payment
Explore your selling options
Work with a Zillow partner agent
Leverage their expertise and Zillow's premium Showcase listings to get your home seen by more buyers.
Get startedList with your own agent
Get your home in front of millions of buyers by listing it on Zillow.
Learn how to do itSell it yourself
Take full control of how buyers see your home on Zillow by listing For Sale by Owner (FSBO).
List your homeWhat's special
Two gas fireplacesUpdated kitchenCircular drivewayAttached two-car garageAbundant natural lightSemi-private patioSpacious layout
Zillow last checked:
Listing updated:
Listed by:
Sandy McKenzie,
John L. Scott, Inc.
Bought with:
Jen Russell, 120789
John L. Scott, Inc.
Source: NWMLS as distributed by MLS GRID,MLS#: 2306325
Facts & features
Interior
Bedrooms & bathrooms
- Bedrooms: 4
- Bathrooms: 3
- Full bathrooms: 1
- 3/4 bathrooms: 1
- 1/2 bathrooms: 1
- Main level bathrooms: 3
- Main level bedrooms: 4
Primary bedroom
- Level: Main
Bedroom
- Level: Main
Bedroom
- Level: Main
Bedroom
- Level: Main
Bathroom full
- Level: Main
Bathroom three quarter
- Level: Main
Other
- Level: Main
Entry hall
- Level: Main
Family room
- Level: Main
Kitchen with eating space
- Level: Main
Living room
- Level: Main
Utility room
- Level: Main
Heating
- Fireplace, Forced Air, Electric, Natural Gas
Cooling
- Heat Pump
Appliances
- Included: Dishwasher(s), Dryer(s), Disposal, Refrigerator(s), Stove(s)/Range(s), Washer(s), Garbage Disposal, Water Heater: Gas, Water Heater Location: Garage
Features
- Bath Off Primary, Central Vacuum, Dining Room
- Flooring: Ceramic Tile, Hardwood, Vinyl Plank, Carpet
- Windows: Double Pane/Storm Window
- Basement: None
- Number of fireplaces: 2
- Fireplace features: Gas, Main Level: 2, Fireplace
Interior area
- Total structure area: 2,370
- Total interior livable area: 2,370 sqft
Property
Parking
- Total spaces: 2
- Parking features: Attached Garage
- Attached garage spaces: 2
Features
- Levels: One
- Stories: 1
- Entry location: Main
- Patio & porch: Bath Off Primary, Built-In Vacuum, Ceramic Tile, Double Pane/Storm Window, Dining Room, Fireplace, Hardwood, Hot Tub/Spa, Walk-In Closet(s), Wall to Wall Carpet, Water Heater
- Has spa: Yes
- Spa features: Indoor
- Has view: Yes
- View description: Golf Course
Lot
- Size: 9,003 Square Feet
- Features: Curbs, Paved, Cabana/Gazebo, Cable TV, Fenced-Partially, Gas Available, High Speed Internet, Hot Tub/Spa, Patio
- Topography: Level
- Residential vegetation: Fruit Trees
Details
- Parcel number: 6721500070
- Special conditions: Standard
Construction
Type & style
- Home type: SingleFamily
- Architectural style: 1 Story
- Property subtype: Single Family Residence
Materials
- Brick, Wood Siding
- Foundation: Poured Concrete
- Roof: Tile
Condition
- Good
- Year built: 1988
Utilities & green energy
- Electric: Company: Tacoma Power/PSE
- Sewer: Sewer Connected, Company: Pierce County Sewer
- Water: Public, Company: Lakewood Water
- Utilities for property: Xfinity, Xfinity
Community & HOA
Community
- Features: Clubhouse, Golf, Park
- Subdivision: Oakbrook
Location
- Region: Lakewood
Financial & listing details
- Price per square foot: $291/sqft
- Tax assessed value: $807,000
- Annual tax amount: $7,610
- Date on market: 1/11/2025
- Cumulative days on market: 557 days
- Listing terms: Conventional,FHA,VA Loan
- Inclusions: Dishwasher(s), Dryer(s), Garbage Disposal, Refrigerator(s), Stove(s)/Range(s), Washer(s)
Price history
| Date | Event | Price |
|---|---|---|
| 12/6/2024 | Sold | $690,000-1.3%$291/sqft |
Source:  NWMLS as distributed by MLS GRID #2306325 Report a problem NWMLS as distributed by MLS GRID #2306325 Report a problem | ||
| 11/26/2024 | Pending sale | $699,000$295/sqft |
Source: NWMLS as distributed by MLS GRID #2306325 Report a problem | ||
| 11/10/2024 | Contingent | $699,000$295/sqft |
Source: NWMLS as distributed by MLS GRID #2306325 Report a problem | ||
| 10/31/2024 | Listed for sale | $699,000+38.4%$295/sqft |
Source: NWMLS as distributed by MLS GRID #2306325 Report a problem | ||
| 3/12/2020 | Sold | $505,000+1.2%$213/sqft |
Source: NWMLS as distributed by MLS GRID #1557510 Report a problem | ||
| 1/28/2020 | Pending sale | $499,000$211/sqft |
Source: Local MLS #1557510 Report a problem | ||
| 1/23/2020 | Listed for sale | $499,000$211/sqft |
Source: Better Properties UP/Fircrest #1557510 Report a problem | ||
Public tax history
| Year | Property taxes | Tax assessment |
|---|---|---|
| 2024 | $8,231 +8.2% | $807,000 +13.3% |
| 2023 | $7,610 +1.2% | $712,100 -3.1% |
| 2022 | $7,523 +2.9% | $735,200 +16.3% |
| 2021 | $7,312 +34.3% | $632,200 +26.9% |
| 2019 | $5,446 -9.8% | $498,000 +8% |
| 2018 | $6,036 +3.9% | $460,900 +11.8% |
| 2017 | $5,808 +12.2% | $412,300 +17.9% |
| 2016 | $5,174 | $349,700 +6.3% |
| 2014 | $5,174 +13.9% | $329,100 +9.6% |
| 2013 | $4,543 | $300,400 +3.1% |
| 2012 | -- | $291,400 -12.7% |
| 2011 | -- | $333,900 -1.6% |
| 2010 | -- | $339,500 -7.5% |
| 2009 | -- | $367,000 -5% |
| 2008 | $4,655 +0% | $386,300 -0.6% |
| 2007 | $4,655 +25.5% | $388,800 +54.6% |
| 2002 | $3,710 +4.1% | $251,500 |
| 2001 | $3,565 | $251,500 +4.5% |
| 2000 | $3,565 | $240,700 |
Find assessor info on the county website
Neighborhood: Oakbrook
Nearby homes
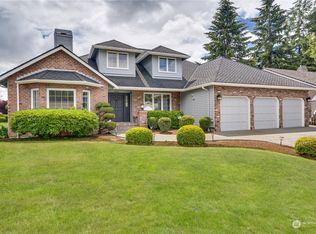
- $710,0003 bd3 ba2.5k sqft8654 Zircon Dr SW, Lakewood, WA 98498Sold
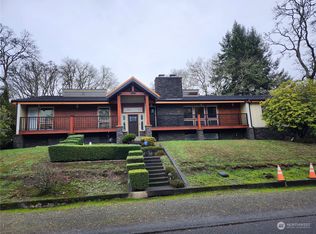
- $782,0003 bd3 ba5.6k sqft8667 Zircon Dr SW, Lakewood, WA 98498Sold
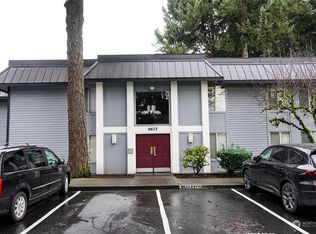
- $275,0002 bd2 ba924 sqft8625 Zircon Dr SW UNIT M4, Tacoma, WA 98498Sold
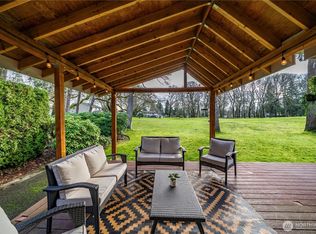
- $695,0004 bd3 ba2.6k sqft8610 Zircon Dr SW, Lakewood, WA 98498Sold
- $193,0001 bd1 ba767 sqft8637 Zircon Dr SW UNIT S4, Tacoma, WA 98498Sold
- $260,0002 bd2 ba924 sqft8633 Zircon Dr SW UNIT Q1, Tacoma, WA 98498Sold
- $260,0002 bd2 ba925 sqft8633 Zircon Dr SW UNIT Q3, Tacoma, WA 98498Sold
- $219,9501 bd1 ba769 sqft8637 Zircon Dr SW UNIT S2, Tacoma, WA 98498Sold
Nearby schools
GreatSchools rating
- 4/10Oakbrook Elementary SchoolGrades: PK-5Distance: 0.4 mi
- 2/10Hudtloff Middle SchoolGrades: 6-8Distance: 0.8 mi
- 6/10Lakes High SchoolGrades: 9-12Distance: 2.4 mi
Schools provided by the listing agent
- Elementary: Oakbrook Elem
- Middle: Hudtloff Mid
- High: Lakes High
Source: NWMLS as distributed by MLS GRID. This data may not be complete. We recommend contacting the local school district to confirm school assignments for this home.
Get a cash offer in 3 minutes
Find out how much your home could sell for in as little as 3 minutes with a no-obligation cash offer.
Estimated market value
$748,800
Get a cash offer in 3 minutes
Find out how much your home could sell for in as little as 3 minutes with a no-obligation cash offer.
Estimated market value
$748,800
- Washington
- Pierce County
- Lakewood
- 98498
- Oakbrook
- 8656 Zircon Drive SW
Nearby cities
Nearby neighborhoods
Nearby zip codes
Other Lakewood Topics
