Skip main navigation
Sold for $950,000
  • $950,000

    8657 Devinney St, Arvada, CO 80005

    4beds
    3,296sqft
    Single Family Residence
    Built in 2005
    5,184 Square Feet Lot
    $949,900 Zestimate®
    $288/sqft
    $4,087 Estimated rent

    Home value

    $949,900

    $902,000 - $1.01M

    $4,087/mo

    Zestimate® history
    Loading
    Loading...

    Owner options

    List your home for rent

    $4,087/mo

    Rent Zestimate®

    Find your next renter with Zillow Rental Manager. Plus, with online applications, you can quickly screen prospective tenants – for free.

    Learn more

    $4,087/mo

    Rent Zestimate®

    Refinance and save

    $6,044/mo

    Est. payment

    Refinancing to a lower rate could help reduce your monthly payments and save thousands over the life of the loan.

    See today's rates

    $6,044/mo

    Est. payment

    Explore your selling options

    Work with a Zillow partner agent

    Leverage their expertise and Zillow's premium Showcase listings to get your home seen by more buyers.

    Get started

    List with your own agent

    Get your home in front of millions of buyers by listing it on Zillow.

    Learn how to do it

    Sell it yourself

    Take full control of how buyers see your home on Zillow by listing For Sale by Owner (FSBO).

    List your home

    What's special

    Ambient fireplaceTimeless fireplaceMature treesSpectacular sunrisesExpansive turfCustom built-insCustom hood
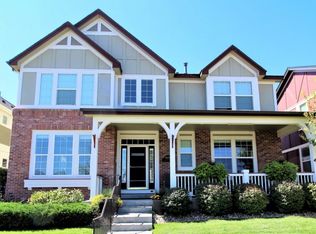
    Some homes are remodeled. Others are entirely reimagined. Set on one of the Village of Five Parks most coveted park-side settings, this bespoke residence is the culmination of a thoughtful reinvention where every decision-from opening the floor plan and expanding the living spaces to artisan craftsmanship and custom millwork-was carefully considered, creating a home that feels intentionally curated rather than simply remodeled. Bordering Russell Park with sweeping views to Standley Lake, the setting gifts spectacular sunrises, mature trees and open lawns that create a magical backdrop. The beautifully transformed chef's kitchen is a masterclass in thoughtful design, featuring ceiling-height cabinetry, a custom hood, stainless appliances, contrasting center island and lustrous surfaces. The adjoining dining room frames picturesque views, while the family room is wrapped in windows overlooking the private backyard, where mature trees transform with the seasons, and rich wood floors and a timeless fireplace lend warmth and character. An expanded service wing seamlessly blends a dream pantry, mudroom, laundry and whimsical powder bath with a handcrafted wood vanity, while the inspiring study enjoys uninterrupted park and lake views, complemented by an ambient fireplace and custom built-ins. Upstairs, the tranquil primary suite features a new, sophisticated bath with a sculptural soaking tub, expansive frameless shower, elegant furniture grade vanities and a professionally designed closet. The finished lower level offers exceptional flexibility with a charming brick fireplace, media and recreation areas, corner bar, compelling bath and private suite potential. Outside, a pergola-covered patio, expansive turf and exceptional privacy create an inviting backyard retreat. Just beyond, miles of trails, award-winning schools, restaurants, concerts, pools and the unmatched sense of community that define the neighborhood complete a home truly unlike anything else in Five Parks.

    Zillow last checked:

    Listing updated:

    Listed by:

    Stephanie Iannone 303-641-7484,

    Compass - Boulder,

    Melinda Nassar 720-530-5019,

    Compass - Boulder

    Bought with:

    Michael Francone, 40012040

    Francone Real Estate

    Source: IRES as distributed by MLS GRID,MLS#: 1067878MLS Logo

    Facts & features

    Interior

    Bedrooms & bathrooms
    • Bedrooms: 4
    • Bathrooms: 4
    • Full bathrooms: 2
    • 3/4 bathrooms: 1
    • 1/2 bathrooms: 1
    • Main level bathrooms: 1
    Primary bedroom
    • Description: Carpet
    • Features: Full Primary Bath, Luxury Features Primary Bath, 5 Piece Primary Bath
    • Level: Upper
    • Area: 260 Square Feet
    • Dimensions: 20 x 13
    Bedroom 2
    • Description: Carpet
    • Level: Upper
    • Area: 143 Square Feet
    • Dimensions: 11 x 13
    Bedroom 3
    • Description: Carpet
    • Level: Upper
    • Area: 154 Square Feet
    • Dimensions: 11 x 14
    Bedroom 4
    • Description: Carpet
    • Level: Basement
    Dining room
    • Description: Hardwood
    • Level: Main
    • Area: 182 Square Feet
    • Dimensions: 14 x 13
    Kitchen
    • Description: Hardwood
    • Level: Main
    • Area: 182 Square Feet
    • Dimensions: 14 x 13
    Laundry
    • Description: Luxury Vinyl
    • Level: Main
    • Area: 77 Square Feet
    • Dimensions: 7 x 11
    Living room
    • Description: Hardwood
    • Level: Main
    • Area: 384 Square Feet
    • Dimensions: 16 x 24
    Recreation room
    • Description: Carpet
    • Level: Basement
    • Area: 420 Square Feet
    • Dimensions: 28 x 15
    Study
    • Description: Wood
    • Level: Main
    Heating
    • Forced Air
    Cooling
    • Central Air
    Appliances
    • Included: Gas Range, Double Oven, Dishwasher, Refrigerator, Disposal
    • Laundry: Sink, Washer/Dryer Hookup
    Features
    • Eat-in Kitchen, Separate Dining Room, Cathedral Ceiling(s), Open Floorplan, Pantry, Walk-In Closet(s), Kitchen Island, High Ceilings, Crown Molding
    • Flooring: Wood
    • Doors: French Doors
    • Windows: Window Coverings
    • Basement: Partial,Partially Finished,Crawl Space,Built-In Radon
    • Has fireplace: Yes
    • Fireplace features: Two or More, Gas, Multi-Sided, Living Room, Family Room
    Interior area
    • Total structure area: 2,509
    • Total interior livable area: 3,296 sqft
    • Finished area above ground: 2,509

    Property

    Parking
    • Total spaces: 2
    • Parking features: Garage Door Opener, Attached, Oversized, Tandem
    • Attached garage spaces: 2
    • Details: Attached
    Features
    • Levels: Two
    • Stories: 2
    • Patio & porch: Patio
    • Exterior features: Sprinkler System
    • Fencing: Fenced,Vinyl
    • Has view: Yes
    • View description: Water
    • Has water view: Yes
    • Water view: Water
    Lot
    • Size: 5,184 Square Feet
    • Features: Abuts Park, Xeriscape, Paved, Curbs, Gutters, Sidewalks, Street Light, Alley, Fire Hydrant within 500 Feet, Water Rights Excluded, Mineral Rights Excluded
    Details
    • Parcel number: 438275
    • Zoning: RES
    • Special conditions: Private Owner

    Construction

    Type & style
    • Home type: SingleFamily
    • Architectural style: Cottage
    • Property subtype: Single Family Residence
    Materials
    • Frame, Brick, Composition
    • Foundation: Slab
    • Roof: Composition
    Condition
    • New construction: No
    • Year built: 2005
    Details
    • Builder name: Village Homes

    Utilities & green energy

    • Electric: Xcel Energy
    • Gas: Xcel Energy
    • Sewer: Public Sewer
    • Utilities for property: Natural Gas Available, Electricity Available, Cable Available, High Speed Avail

    Community & HOA

    Community
    • Features: Clubhouse, Tennis Court(s), Pool, Playground, Fitness Center, Park, Trail(s), Business Center, Recreation Room
    • Security: Fire Alarm
    • Subdivision: Village Of Five Parks Flg 2
    HOA
    • Has HOA: Yes
    • Services included: Common Amenities, Trash, Maintenance Grounds, Management, Utilities
    • HOA fee: $301 quarterly
    • HOA name: Village of Five Parks Master
    • HOA phone: 303-908-0700
    • Second HOA fee: $150 monthly
    • Second HOA name: Village of Five Parks Heritage
    • Second HOA phone: 303-980-7472
    Location
    • Region: Arvada

    Financial & listing details

    • Price per square foot: $288/sqft
    • Tax assessed value: $797,937
    • Annual tax amount: $6,694
    • Date on market: 9/3/2026
    • Listing terms: Cash,Conventional,FHA,VA Loan
    • Exclusions: Sellers personal property and staging items
    • Electric utility on property: Yes

    Price history

    DateEventPrice
    11/2/2026Sold$950,000-2.6%$288/sqft
    Source: IRES as distributed by MLS GRID #1067878 Report a problem
    9/11/2026Pending sale$975,000$296/sqft
    Source: REcolorado as distributed by MLS GRID #4677452 Report a problem
    7/30/2026Listed for sale$975,000+69.6%$296/sqft
    Source: REcolorado as distributed by MLS GRID #4677452 Report a problem
    3/30/2018Sold$575,000+0%$174/sqft
    Source: Public Record Report a problem
    3/2/2018Pending sale$574,900$174/sqft
    Source: BANYAN REAL ESTATE LLC #6696028 Report a problem
    2/28/2018Listed for sale$574,900+43.6%$174/sqft
    Source: BANYAN REAL ESTATE LLC #6696028 Report a problem
    7/27/2004Sold$400,383$121/sqft
    Source: Public Record Report a problem

    Public tax history

    YearProperty taxesTax assessment
    2025$6,014 -10.9%$49,871 +7%
    2024$6,750 +16.7%$46,623
    2023$5,781 +6.6%$46,623 +6.8%
    2022$5,424 +11.3%$43,656 -2.8%
    2021$4,874 $44,912 +12.9%
    2020$4,874 +0.2%$39,786
    2019$4,862 +5.7%$39,786 +11.5%
    2018$4,600 $35,684
    2017$4,600 +2.2%$35,684 +1.7%
    2016$4,501 +100%$35,091
    2015$2,251 -44.6%$35,091 +18.5%
    2014$4,065 -7.5%$29,616
    2013$4,393 +1.5%$29,616 -4.6%
    2012$4,327 -2.4%$31,057
    2011$4,435 +4%$31,057 -2.9%
    2010$4,264 +6.5%$31,970
    2009$4,003 +0%$31,970 +6.7%
    2008$4,002 +8%$29,970
    2007$3,705 +0.7%$29,970 +8.7%
    2006$3,680 +66.9%$27,560 +59.1%
    2005$2,205 +414%$17,320
    2004$429 -4.3%$17,320 +382.5%
    2003$448 +191.1%$3,590 -51.7%
    2002$154 $7,430
    Find assessor info on the county website

    Neighborhood: Five Parks

    Nearby schools

    GreatSchools rating
    Schools provided by the listing agent
    • Elementary: Meiklejohn
    • Middle: Wayne Carle
    • High: Ralston Valley

    Source: IRES as distributed by MLS GRID. This data may not be complete. We recommend contacting the local school district to confirm school assignments for this home.

    Get a cash offer in 3 minutes
    Find out how much your home could sell for in as little as 3 minutes with a no-obligation cash offer.
    Estimated market value

    $949,900

    Get a cash offer in 3 minutes
    Find out how much your home could sell for in as little as 3 minutes with a no-obligation cash offer.
    Estimated market value

    $949,900