Skip main navigation
Closed
  • $481,000

    8657 Jewel Ln S, Cottage Grove, MN 55016

    4beds
    2,769sqft
    Single Family
    Built in 1993
    0.28 Acres Lot
    $481,000 Zestimate®
    $174/sqft
    $3,141 Estimated rent

    Home value

    $481,000

    $457,000 - $510,000

    $3,141/mo

    Zestimate® history
    Loading
    Loading...

    Owner options

    List your home for rent

    $3,141/mo

    Rent Zestimate®

    Find your next renter with Zillow Rental Manager. Plus, with online applications, you can quickly screen prospective tenants – for free.

    Learn more

    $3,141/mo

    Rent Zestimate®

    Refinance and save

    $3,032/mo

    Est. payment

    Refinancing to a lower rate could help reduce your monthly payments and save thousands over the life of the loan.

    See today's rates

    $3,032/mo

    Est. payment

    Explore your selling options

    Work with a Zillow partner agent

    Leverage their expertise and Zillow's premium Showcase listings to get your home seen by more buyers.

    Get started

    List with your own agent

    Get your home in front of millions of buyers by listing it on Zillow.

    Learn how to do it

    Sell it yourself

    Take full control of how buyers see your home on Zillow by listing For Sale by Owner (FSBO).

    List your home

    What's special

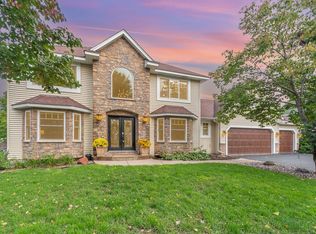
    Prepare to fall in love with this beautifully updated 4-bedroom, 4-bath home that perfectly combines space, style, and functionality. Tucked away in a quiet neighborhood, this move-in-ready gem offers an incredible layout designed for both everyday living and unforgettable entertaining. At the center of the home is the expansive chef-inspired kitchen, featuring abundant cabinetry, convenient roll-out drawers, a large center island, wall oven, and generous dining space—perfect for hosting holidays, gatherings, and everything in between. Multiple living areas provide room for everyone to spread out, while the cozy family room with a gas fireplace invites you to relax and unwind. The upper level offers three spacious bedrooms, including a large primary suite with a beautifully updated private bath (2024). A private lower-level bedroom and ¾ bath create the ideal setup for guests, teens, or multi-generational living. The insulated unfinished basement offers endless possibilities for future expansion, a recreation room, home gym, workshop, or simply exceptional storage. Enjoy peace of mind with major updates already completed, including all new windows, a new roof (2024), updated AC (2021), water heater (2021), newer carpet, updated bathrooms, and newer kitchen appliances including a refrigerator (2024), dishwasher (2021), and upgraded marmoleum flooring in the entryway. Step outside and discover your own backyard retreat. The private paver patio, mature landscaping, colorful perennial gardens, and unique blooming cactus rock garden create a beautiful outdoor setting, while the surrounding shrubs provide added privacy and stunning fall color. Car enthusiasts, hobbyists, and EV owners will appreciate the oversized 3-car garage with 240-volt service for electric vehicle charging and plenty of extra storage space. Located just minutes from parks, trails, shopping, dining, and everyday conveniences, with Ravine Park, Afton State Park, and St. Croix Bluffs Regional Park nearby, this home offers the perfect balance of peaceful living and unbeatable convenience. Homes with this much space, this many updates, and this prime location rarely come along—don't miss your opportunity to make it yours.

    Zillow last checked:

    Listing updated:

    Listed by:

    Ben Mains 651-271-7472,

    Keller Williams Select Realty

    Bought with:

    Dave Roth

    RE/MAX Results

    Source: NorthstarMLS as distributed by MLS GRID,MLS#: 7097584MLS Logo

    Facts & features

    Interior

    Bedrooms & bathrooms
    • Bedrooms: 4
    • Bathrooms: 4
    • Full bathrooms: 2
    • 3/4 bathrooms: 1
    • 1/2 bathrooms: 1
    Bathroom
    • Description: 3/4 Basement,Full Primary,Private Primary,Main Floor 1/2 Bath,Upper Level Full Bath
    Dining room
    • Description: Kitchen/Dining Room,Other
    Heating
    • Forced Air
    Cooling
    • Central Air
    Appliances
    • Included: Cooktop, Dishwasher, Disposal, Dryer, Freezer, Gas Water Heater, Microwave, Range, Refrigerator, Stainless Steel Appliance(s), Wall Oven, Washer, Water Softener Owned
    • Laundry: Electric Dryer Hookup, Laundry Room, Washer Hookup
    Features
    • Basement: Drain Tiled,Egress Window(s),Partial,Unfinished
    • Number of fireplaces: 1
    • Fireplace features: Family Room, Gas
    Interior area
    • Total structure area: 3,654
    • Total interior livable area: 2,769 sqft
    • Finished area above ground: 1,842
    • Finished area below ground: 927

    Property

    Parking
    • Total spaces: 3
    • Parking features: Attached, Asphalt, Electric Vehicle Charging Station(s), Garage Door Opener
    • Attached garage spaces: 3
    • Has uncovered spaces: Yes
    Accessibility
    • Accessibility features: None
    Features
    • Levels: Four or More Level Split
    • Patio & porch: Patio
    Lot
    • Size: 0.28 Acres
    • Dimensions: 130 x 90
    • Features: Tree Coverage - Medium
    Details
    • Foundation area: 1812
    • Parcel number: 1502721310080
    • Zoning description: Residential-Single Family

    Construction

    Type & style
    • Home type: SingleFamily
    • Property subtype: Single Family
    Materials
    • Roof: Age 8 Years or Less,Asphalt
    Condition
    • New construction: No
    • Year built: 1993

    Utilities & green energy

    • Electric: Circuit Breakers
    • Gas: Electric, Natural Gas
    • Sewer: City Sewer/Connected
    • Water: City Water/Connected

    Community & HOA

    Community
    • Subdivision: Sandy Hills 5th Add
    HOA
    • Has HOA: No
    Location
    • Region: Cottage Grove

    Financial & listing details

    • Price per square foot: $174/sqft
    • Tax assessed value: $438,900
    • Annual tax amount: $5,524
    • Date on market: 7/21/2026
    • Cumulative days on market: 3 days
    • Road surface type: Paved

    Price history

    DateEventPrice
    7/29/2026Sold$481,000+2.3%$174/sqft
    Source: NorthstarMLS as distributed by MLS GRID #7097584 Report a problem
    7/21/2026Pending sale$470,000$170/sqft
    Source: NorthstarMLS as distributed by MLS GRID #7097584 Report a problem
    6/29/2026Listing removed$470,000$170/sqft
    Source: NorthstarMLS as distributed by MLS GRID #7097584 Report a problem
    6/26/2026Listed for sale$470,000$170/sqft
    Source: NorthstarMLS as distributed by MLS GRID #7097584 Report a problem

    Public tax history

    YearProperty taxesTax assessment
    2025$5,776 +0.5%$431,900 -6%
    2024$5,746 +7.2%$459,300 +9.6%
    2023$5,362 +8%$418,900 +22.5%
    2022$4,966 -0.2%$342,000 -1.7%
    2021$4,978 +2.4%$347,900 +4.3%
    2020$4,862 $333,600
    2019$4,862 $333,600 +3.3%
    2018$4,862 +0.8%$322,800 +13%
    2017$4,824 +11.3%$285,600 +0.6%
    2016$4,336 -1.3%$283,900 +7.9%
    2015$4,394 $263,200 +11.5%
    2013$4,394 +32%$236,000 +2.1%
    2012$3,330 $231,200 -3.2%
    2011$3,330 +1.2%$238,900 -14.7%
    2010$3,292 -6.5%$280,200
    2009$3,522 +5%--
    2008$3,354 -1.1%--
    2007$3,390 -9.4%--
    2006$3,742 +4.9%--
    2005$3,568 +1.4%--
    2004$3,520 +5.9%--
    2003$3,323 +9.2%--
    2002$3,042 -13%--
    2001$3,498 --
    Find assessor info on the county website

    Neighborhood: 55016

    Nearby schools

    GreatSchools rating
    Get a cash offer in 3 minutes
    Find out how much your home could sell for in as little as 3 minutes with a no-obligation cash offer.
    Estimated market value
    $481,000
    Get a cash offer in 3 minutes
    Find out how much your home could sell for in as little as 3 minutes with a no-obligation cash offer.
    Estimated market value
    $481,000