Welcome to Orchard Gate, a highly sought-after 55+ maintenance-free community nestled within The Gates of St. John. This 3 bedroom, 2 bath ranch style home, built in 2023, offers a bright open floor plan, modern upgrades, and complete HANDICAP ACCESSIBILITY ensuring convenience and comfort for years to come. From the moment you step into the sunlit foyer with its' skylight accent, you'll appreciate the open flow, natural light, and custom finishes throughout. Make your way into the gourmet kitchen featuring quartz countertops, a stylish backsplash & sleek under-cabinet lighting. You'll find custom pull out bottom drawers in the kitchen, bathrooms, and laundry room for added function. A reverse osmosis system, customized water softener, and a WHOLE HOME HUMIDIFIER brings comfort and pristine water quality. The dining area and family room feature VAULTED CEILINGS which create a sense of openness that flows beautifully into the sunroom that has custom window treatments perfect for year round entertaining. The primary suite includes a spacious walk in closet which is designed with both luxury and practicality in mind. FRESH PAINT throughout enhances the bright, move-in ready appeal. Step outside to enjoy an oversized covered patio, ideal for relaxing or hosting gatherings. The home sits on a private corner lot with a wrought iron fence, blending durability with classic curb appeal. Better than new, this property combines thoughtful upgrades with timeless design!
Closed
$405,000
8657 Larkspur Ter, Saint John, IN 46373
3beds
2,019sqft
Single Family Residence
Built in 2023
9,361 Square Feet Lot
$411,300 Zestimate®
$201/sqft
$2,915 Estimated rent
Home value
$411,300
$378,000 - $448,000
$2,915/mo
Zestimate® history
Owner options
List your home for rent
$2,915/mo
Rent Zestimate®
Find your next renter with Zillow Rental Manager. Plus, with online applications, you can quickly screen prospective tenants – for free.
$2,915/mo
Rent Zestimate®
Refinance and save
$4,615/mo
Est. payment
Refinancing to a lower rate could help reduce your monthly payments and save thousands over the life of the loan.
$4,615/mo
Est. payment
Explore your selling options
Work with a Zillow partner agent
Leverage their expertise and Zillow's premium Showcase listings to get your home seen by more buyers.
Get startedList with your own agent
Get your home in front of millions of buyers by listing it on Zillow.
Learn how to do itSell it yourself
Take full control of how buyers see your home on Zillow by listing For Sale by Owner (FSBO).
List your homeWhat's special
Wrought iron fenceOpen flowQuartz countertopsStylish backsplashSunlit foyerVaulted ceilingsNatural light
Zillow last checked:
Listing updated:
Listed by:
Lisa Grady,
McColly Real Estate 219-322-5508,
Paytn Grady,
McColly Real Estate
Bought with:
Lisa Grady, RB14039656
McColly Real Estate
Paytn Grady, RB21002471
McColly Real Estate
Source: NIRA as distributed by MLS GRID,MLS#: 828570
Facts & features
Interior
Bedrooms & bathrooms
- Bedrooms: 3
- Bathrooms: 2
- 3/4 bathrooms: 2
Rooms
- Room types: Bedroom 2, Primary Bedroom, Laundry, Kitchen, Family Room, Dining Room, Bedroom 3
Primary bedroom
- Description: Attached Bathroom w/ Double Vanities and Walk-in Shower/Custom Walk-in Closet
- Area: 192
- Dimensions: 16.0 x 12.0
Bedroom 2
- Area: 144
- Dimensions: 12.0 x 12.0
Bedroom 3
- Area: 132
- Dimensions: 12.0 x 11.0
Dining room
- Area: 156
- Dimensions: 13.0 x 12.0
Family room
- Description: Vaulted Ceiling/Vinyl Plank Flooring/Ceiling Fan
- Area: 150
- Dimensions: 10.0 x 15.0
Foyer
- Description: Skylight
- Area: 48
- Dimensions: 6.0 x 8.0
Kitchen
- Description: Quartz Countertops/SS Appliance/Custom Backsplash/Reverse Osmosis
- Area: 224
- Dimensions: 16.0 x 14.0
Laundry
- Description: New Washer/Dryer/Utility Sink/Cabinets
- Area: 48
- Dimensions: 8.0 x 6.0
Sunroom
- Description: Slider to Covered Patio
- Area: 168
- Dimensions: 14.0 x 12.0
Heating
- ENERGY STAR Qualified Equipment, Natural Gas, Forced Air
Appliances
- Included: Dryer, Water Softener Owned, Washer, Stainless Steel Appliance(s), Refrigerator, Other, Microwave, Gas Water Heater, ENERGY STAR Qualified Appliances, Dishwasher, Disposal
- Laundry: Gas Dryer Hookup, Washer Hookup, Sink, Main Level, Laundry Room
Features
- Ceiling Fan(s), Walk-In Closet(s), Stone Counters, Pantry, Other, Open Floorplan, Kitchen Island, Eat-in Kitchen, Entrance Foyer, Double Vanity
- Windows: Aluminum Frames, Insulated Windows, Blinds
- Has basement: No
- Has fireplace: No
Interior area
- Total structure area: 2,019
- Total interior livable area: 2,019 sqft
- Finished area above ground: 2,019
Property
Parking
- Total spaces: 2.5
- Parking features: Attached, Garage Faces Front, Driveway, Concrete, Off Street, Garage Door Opener
- Attached garage spaces: 2.5
- Has uncovered spaces: Yes
Accessibility
- Accessibility features: Accessible Bedroom, Accessible Full Bath, Accessible Doors
Features
- Levels: One
- Patio & porch: Covered, Patio
- Exterior features: Lighting, Rain Gutters, Private Yard
- Fencing: Back Yard
- Has view: Yes
- View description: Neighborhood
Lot
- Size: 9,361 Square Feet
- Features: Back Yard, Sprinklers In Rear, Sprinklers In Front, Landscaped, Few Trees, Corner Lot
Details
- Parcel number: 451503404001000015
- Special conditions: None
Construction
Type & style
- Home type: SingleFamily
- Property subtype: Single Family Residence
Condition
- New construction: No
- Year built: 2023
Utilities & green energy
- Electric: 200+ Amp Service
- Sewer: Public Sewer
- Water: Public
- Utilities for property: Cable Connected, Water Connected, Sewer Connected, Natural Gas Connected, Electricity Connected
Community & HOA
Community
- Security: Carbon Monoxide Detector(s), Smoke Detector(s)
- Subdivision: Gates/St John Un 7f
HOA
- Has HOA: Yes
- Amenities included: Landscaping, Snow Removal, Maintenance Grounds
- Services included: Maintenance Grounds, Snow Removal
- HOA fee: $2,104 annually
- HOA name: 1st American (Gates of St. John & Orchard Gate)
- HOA phone: 219-464-3536
Location
- Region: Saint John
Financial & listing details
- Price per square foot: $201/sqft
- Tax assessed value: $399,000
- Annual tax amount: $4,653
- Date on market: 9/30/2025
- Listing agreement: Exclusive Right To Sell
- Listing terms: Cash,VA Loan,FHA,Conventional
Price history
| Date | Event | Price |
|---|---|---|
| 3/4/2026 | Sold | $405,000-4.7%$201/sqft |
Source:  NIRA as distributed by MLS GRID #828570 Report a problem NIRA as distributed by MLS GRID #828570 Report a problem | ||
| 2/23/2026 | Pending sale | $424,900$210/sqft |
Source: NIRA as distributed by MLS GRID #828570 Report a problem | ||
| 12/19/2025 | Price change | $424,900-3.4%$210/sqft |
Source: NIRA as distributed by MLS GRID #828570 Report a problem | ||
| 10/22/2025 | Price change | $439,900-1.1%$218/sqft |
Source: NIRA as distributed by MLS GRID #828570 Report a problem | ||
| 9/30/2025 | Listed for sale | $444,900-1.1%$220/sqft |
Source: NIRA as distributed by MLS GRID #828570 Report a problem | ||
| 9/19/2025 | Listing removed | $449,900$223/sqft |
Source: NIRA as distributed by MLS GRID #821534 Report a problem | ||
| 7/2/2025 | Price change | $449,900-5.3%$223/sqft |
Source: NIRA as distributed by MLS GRID #821534 Report a problem | ||
| 6/11/2025 | Price change | $474,900-2.1%$235/sqft |
Source: NIRA as distributed by MLS GRID #821534 Report a problem | ||
| 5/28/2025 | Listed for sale | $484,900+623.7%$240/sqft |
Source: NIRA as distributed by MLS GRID #821534 Report a problem | ||
| 1/12/2024 | Sold | $67,000-84.2%$33/sqft |
Source: Public Record Report a problem | ||
| 9/11/2023 | Listing removed | -- |
Source: McFarland Homes Report a problem | ||
| 8/25/2023 | Pending sale | $424,255$210/sqft |
Source: McFarland Homes Report a problem | ||
| 7/12/2023 | Listed for sale | $424,255$210/sqft |
Source: McFarland Homes Report a problem | ||
Public tax history
| Year | Property taxes | Tax assessment |
|---|---|---|
| 2025 | $4,654 +56792.4% | $399,000 -7.8% |
| 2024 | $8 -3.5% | $432,800 +108100% |
| 2023 | $8 -1.9% | $400 |
| 2022 | $9 | $400 |
| 2021 | -- | $400 |
Find assessor info on the county website
Neighborhood: 46373
Nearby homes
- $443,200-- bd2 ba2.3k sqft8637 Larkspur Ter, Saint John, IN 46373Off Market
- $439,000-- bd2 ba2.1k sqft8625 Larkspur Ter, Saint John, IN 46373Off Market
- $311,8003 bd3 ba1.7k sqft8718 Orchid Dr, Saint John, IN 46373Off Market
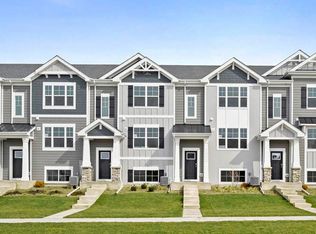
- $285,3003 bd3 ba1.7k sqft8685 Orchid Dr, Saint John, IN 46373Off Market
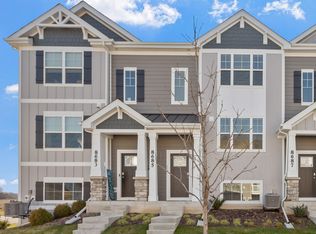
- $478,900-- bd2 ba2.4k sqft8658 Larkspur Ter, Saint John, IN 46373Off Market
- $67,000-- bd2 ba2.2k sqft8678 Larkspur Ter, Saint John, IN 46373Sold
- $465,900-- bd2 ba2.3k sqft8638 Larkspur Ter, Saint John, IN 46373Off Market
- $337,700-- bd2 ba1.4k sqft8599 Larkspur Ter, Saint John, IN 46373Off Market
Nearby schools
GreatSchools rating
- NALincoln Elementary SchoolGrades: K-2Distance: 2.2 mi
- 6/10Hanover Central Middle SchoolGrades: 6-8Distance: 4.8 mi
- 7/10Hanover Central High SchoolGrades: 9-12Distance: 3.3 mi
Get a cash offer in 3 minutes
Find out how much your home could sell for in as little as 3 minutes with a no-obligation cash offer.
Estimated market value
$411,300
Get a cash offer in 3 minutes
Find out how much your home could sell for in as little as 3 minutes with a no-obligation cash offer.
Estimated market value
$411,300
- Indiana
- Lake County
- Saint John
- 46373
- 8657 Larkspur Ter
Nearby cities
Nearby zip codes
Other Saint John Topics
