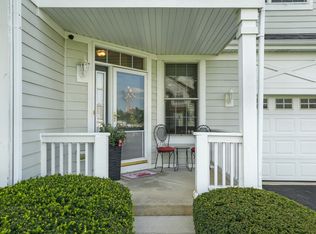
Fabulous Frankfort Find! Looking for modern living with an amazing view? This 3 bedroom, 2 full bath second level RANCH condo on a cul-de-sac offers that and more. Located in the Windy Hill Farm neighborhood of historic Frankfort, this open concept home is surrounded by mature trees, blue skies with easy access to nearby path. The tiled entry level features a large storage room, access to the 2-car garage and a staircase to the main living area. The second level highlights include hardwood floors that grace some of the home's modern architecture including its wide hallways. Luxuries encompass a grand living/dining room featuring a vaulted ceiling, custom sheer shades, tons of natural light plus sliding door to a private sky deck. The oversized kitchen offers stainless appliances, plank flooring, a tiled backsplash, under cabinet lighting, pantry, breakfast bar, eating area plus plenty of cabinets. The owners suite provides a scenic look outdoors, a private bath with a soaker tub, separate shower, double bowl vanity plus a walk-in closet with built-in storage. Two secondary bedrooms plus an additional full bath add ample room for family and guests. A separate laundry room (washer & dryer stay) includes convenience sink, shelving & cabinetry. Other amenities include Anderson Windows, a Nest thermostat, 2 skylights, office nook behind staircase, inset shelving, recessed & pendant lighting, 4 ceiling fans, NEW furnace & water heater (2022), NEW roof (2020), pull down attic in the garage and master closet, soft close cabinets in master bath, ADA height commodes in both bathrooms, plus other NEWER appliances. Conveniently located just blocks from the Frankfort Library and close to Old Plank Road Trail going into town, community shopping, restaurants and the historic district, this condo is a great way to experience an active & easy maintenance life. HWA Diamond Warranty included for peace of mind.
Closed
Street View
$309,000
8657 Saddlebred Ct #5-6, Frankfort, IL 60423
3beds
2,018sqft
Condominium, Single Family Residence
Built in 2002
-- sqft lot
$346,400 Zestimate®
$153/sqft
$3,055 Estimated rent
Home value
$346,400
$329,000 - $364,000
$3,055/mo
Zestimate® history
Owner options
List your home for rent
$3,055/mo
Rent Zestimate®
Find your next renter with Zillow Rental Manager. Plus, with online applications, you can quickly screen prospective tenants – for free.
$3,055/mo
Rent Zestimate®
Refinance and save
$2,507/mo
Est. payment
Refinancing to a lower rate could help reduce your monthly payments and save thousands over the life of the loan.
$2,507/mo
Est. payment
Explore your selling options
Work with a Zillow partner agent
Leverage their expertise and Zillow's premium Showcase listings to get your home seen by more buyers.
Get startedList with your own agent
Get your home in front of millions of buyers by listing it on Zillow.
Learn how to do itSell it yourself
Take full control of how buyers see your home on Zillow by listing For Sale by Owner (FSBO).
List your homeWhat's special
Historic districtModern livingPull down atticAmazing viewNew roofLarge storage roomCustom sheer shades
Zillow last checked:
Listing updated:
Listed by:
Cathy Peters, ABR 630-677-2406,
RE/MAX All Pro - Sugar Grove
Bought with:
Leah Marable
Baird & Warner
Source: MRED as distributed by MLS GRID,MLS#: 11879751
Facts & features
Interior
Bedrooms & bathrooms
- Bedrooms: 3
- Bathrooms: 2
- Full bathrooms: 2
Rooms
- Room types: Eating Area, Foyer, Bonus Room, Storage
Primary bedroom
- Features: Flooring (Carpet), Window Treatments (All), Bathroom (Full)
- Level: Second
- Area: 192 Square Feet
- Dimensions: 16X12
Bedroom 2
- Features: Flooring (Carpet), Window Treatments (All)
- Level: Second
- Area: 121 Square Feet
- Dimensions: 11X11
Bedroom 3
- Features: Flooring (Carpet), Window Treatments (All)
- Level: Second
- Area: 140 Square Feet
- Dimensions: 14X10
Bonus room
- Features: Flooring (Hardwood)
- Level: Second
- Area: 48 Square Feet
- Dimensions: 12X4
Dining room
- Features: Flooring (Carpet), Window Treatments (All)
- Level: Second
- Area: 220 Square Feet
- Dimensions: 22X10
Eating area
- Features: Flooring (Wood Laminate), Window Treatments (All)
- Level: Second
- Area: 90 Square Feet
- Dimensions: 10X9
Foyer
- Features: Flooring (Ceramic Tile), Window Treatments (All)
- Level: Main
- Area: 120 Square Feet
- Dimensions: 10X12
Kitchen
- Features: Kitchen (Eating Area-Breakfast Bar, Eating Area-Table Space, Pantry-Closet), Flooring (Wood Laminate)
- Level: Second
- Area: 143 Square Feet
- Dimensions: 13X11
Laundry
- Features: Flooring (Vinyl)
- Level: Second
- Area: 56 Square Feet
- Dimensions: 7X8
Living room
- Features: Flooring (Carpet), Window Treatments (All)
- Level: Second
- Area: 264 Square Feet
- Dimensions: 22X12
Storage
- Features: Flooring (Vinyl)
- Level: Main
- Area: 110 Square Feet
- Dimensions: 10X11
Heating
- Natural Gas, Forced Air
Cooling
- Central Air
Appliances
- Included: Range, Microwave, Dishwasher, Refrigerator, Washer, Dryer, Disposal, Humidifier, Gas Water Heater
- Laundry: Upper Level, Gas Dryer Hookup, In Unit, Sink
Features
- Cathedral Ceiling(s), Storage, Walk-In Closet(s)
- Flooring: Hardwood
- Windows: Screens, Skylight(s)
- Basement: Crawl Space
- Common walls with other units/homes: End Unit
Interior area
- Total structure area: 2,018
- Total interior livable area: 2,018 sqft
Property
Parking
- Total spaces: 2
- Parking features: Asphalt, Garage Door Opener, On Site, Garage Owned, Attached, Garage
- Attached garage spaces: 2
- Has uncovered spaces: Yes
Accessibility
- Accessibility features: No Disability Access
Features
- Patio & porch: Deck, Porch
Lot
- Features: Common Grounds, Cul-De-Sac, Landscaped, Mature Trees
Details
- Additional structures: Gazebo
- Parcel number: 1909233010031006
- Special conditions: None
- Other equipment: Water-Softener Owned, Ceiling Fan(s)
Construction
Type & style
- Home type: Condo
- Property subtype: Condominium, Single Family Residence
Materials
- Stone, Other, Clad Trim
- Foundation: Concrete Perimeter
- Roof: Asphalt
Condition
- New construction: No
- Year built: 2002
Details
- Builder model: CHESTNUT
Utilities & green energy
- Electric: Circuit Breakers
- Sewer: Public Sewer
- Water: Public
Community & HOA
Community
- Security: Fire Sprinkler System, Carbon Monoxide Detector(s)
- Subdivision: Windy Hill Farm
HOA
- Has HOA: Yes
- Amenities included: Bike Room/Bike Trails, Park, In-Ground Sprinkler System
- Services included: Insurance, Exterior Maintenance, Lawn Care, Snow Removal, Other
- HOA fee: $246 monthly
Location
- Region: Frankfort
Financial & listing details
- Price per square foot: $153/sqft
- Date on market: 9/7/2023
- Listing terms: Conventional
- Ownership: Condo
Price history
| Date | Event | Price |
|---|---|---|
| 11/7/2023 | Sold | $309,000$153/sqft |
Source:  MRED as distributed by MLS GRID #11879751 Report a problem MRED as distributed by MLS GRID #11879751 Report a problem | ||
| 9/11/2023 | Contingent | $309,000$153/sqft |
Source: MRED as distributed by MLS GRID #11879751 Report a problem | ||
| 9/7/2023 | Listed for sale | $309,000-1.9%$153/sqft |
Source: MRED as distributed by MLS GRID #11879751 Report a problem | ||
| 8/25/2023 | Contingent | $315,000$156/sqft |
Source: MRED as distributed by MLS GRID #11844750 Report a problem | ||
| 7/28/2023 | Listed for sale | $315,000$156/sqft |
Source: MRED as distributed by MLS GRID #11844750 Report a problem | ||
| 7/5/2023 | Listing removed | -- |
Source: MRED as distributed by MLS GRID #11796147 Report a problem | ||
| 6/17/2023 | Contingent | $315,000$156/sqft |
Source: MRED as distributed by MLS GRID #11796147 Report a problem | ||
| 6/7/2023 | Listed for sale | $315,000+29.6%$156/sqft |
Source: MRED as distributed by MLS GRID #11796147 Report a problem | ||
| 2/1/2019 | Sold | $243,000-0.8%$120/sqft |
Source: MRED as distributed by MLS GRID #10165863 Report a problem | ||
| 1/22/2019 | Pending sale | $245,000$121/sqft |
Source: Baird & Warner #10165863 Report a problem | ||
| 1/6/2019 | Listed for sale | $245,000$121/sqft |
Source: Baird & Warner #10165863 Report a problem | ||
Public tax history
Tax history is unavailable.
Neighborhood: 60423
Nearby homes
- $356,2003 bd2 ba1.4k sqft8659 Saddlebred Ct, Frankfort, IL 60423Off Market
- $349,0002 bd2 ba1.4k sqft8675 Saddlebred Ct, Frankfort, IL 60423Sold
- $375,9002 bd2 ba2k sqft8671 Saddlebred Ct, Frankfort, IL 60423Off Market

- $375,0003 bd3 ba1.9k sqft8667 Saddlebred Ct, Frankfort, IL 60423Sold
- $403,8003 bd4 ba2.1k sqft8663 Saddlebred Ct, Frankfort, IL 60423Off Market
- $386,8002 bd2 ba2k sqft8657 Saddlebred Ct, Frankfort, IL 60423Off Market
- $389,2003 bd4 ba2.1k sqft8663 Saddlebred Ct #00, Frankfort, IL 60423Off Market
- $3-- bd-- ba-- sqftSaddlebred Ct, Frankfort, IL 60423Off Market
Nearby schools
GreatSchools rating
- 7/10Indian Trail Elementary SchoolGrades: 1-4Distance: 1.2 mi
- 9/10Summit Hill Junior High SchoolGrades: 7-8Distance: 1.9 mi
- 8/10Lincoln-Way East High SchoolGrades: 9-12Distance: 1.6 mi
Schools provided by the listing agent
- Middle: Summit Hill Junior High School
- High: Lincoln-Way East High School
- District: 161
Source: MRED as distributed by MLS GRID. This data may not be complete. We recommend contacting the local school district to confirm school assignments for this home.
Get a cash offer in 3 minutes
Find out how much your home could sell for in as little as 3 minutes with a no-obligation cash offer.
Estimated market value
$346,400
Get a cash offer in 3 minutes
Find out how much your home could sell for in as little as 3 minutes with a no-obligation cash offer.
Estimated market value
$346,400
- Illinois
- Will County
- Frankfort
- 60423
- 8657 Saddlebred Ct Unit 5-6
Nearby cities
Nearby neighborhoods
Nearby zip codes
Other Frankfort Topics
