Skip main navigation
Sold for $560,000
  • $560,000

    8657 Valleyview Dr, Florence, KY 41042

    4beds
    3,225sqft
    Single Family Residence, Residential
    Built in 1980
    1.94 Acres Lot
    $560,100 Zestimate®
    $174/sqft
    $3,514 Estimated rent

    Home value

    $560,100

    $532,000 - $588,000

    $3,514/mo

    Zestimate® history
    Loading
    Loading...

    Owner options

    List your home for rent

    $3,514/mo

    Rent Zestimate®

    Find your next renter with Zillow Rental Manager. Plus, with online applications, you can quickly screen prospective tenants – for free.

    Learn more

    $3,514/mo

    Rent Zestimate®

    Refinance and save

    $3,410/mo

    Est. payment

    Refinancing to a lower rate could help reduce your monthly payments and save thousands over the life of the loan.

    See today's rates

    $3,410/mo

    Est. payment

    Explore your selling options

    Work with a Zillow partner agent

    Leverage their expertise and Zillow's premium Showcase listings to get your home seen by more buyers.

    Get started

    List with your own agent

    Get your home in front of millions of buyers by listing it on Zillow.

    Learn how to do it

    Sell it yourself

    Take full control of how buyers see your home on Zillow by listing For Sale by Owner (FSBO).

    List your home

    What's special

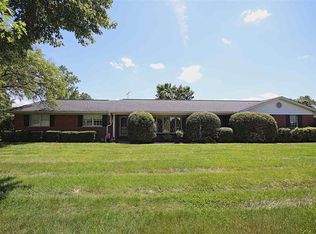
    All-brick quad-level homeFreshly painted exterior brickNew flooringBosch induction cooktopCommercial-grade ac systemUpdated kitchenStainless steel appliances
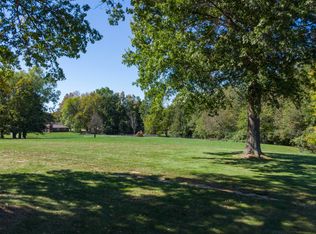
    Stunning All-Brick Quad-Level Home on Nearly 2 Acres - 4 Beds, 4 Baths & 5-Car Garage! Welcome to this spacious and beautifully updated quad-level home located on highly desirable Valleyview Drive. Situated on almost 2 acres, this all-brick property offers exceptional privacy, abundant storage, and an impressive list of upgrades--perfect for anyone seeking both comfort and functionality. Inside, you'll find 4 bedrooms and 4 full bathrooms, along with multiple living areas that provide flexibility for entertaining, work, or relaxation. The updated kitchen features new flooring, stainless steel appliances including a Bosch induction cooktop, quartz countertops, and a generous walk-in pantry. Major updates include brand-new windows and doors throughout the entire home, including the lower level and workshop. The seller has added a new full bath on the lowest level, opened up the space for better flow, and refreshed the interior with all-new flooring, paint, and wall coverings. Exterior improvements are extensive as well, with a new side and back deck with new pilings, new soffits, siding, and gutters (2023), and freshly painted exterior brick. Car enthusiasts, hobbyists, or those needing ample storage will love the 5-car garage, plus additional exterior sheds. The home also boasts a commercial-grade AC system, two breaker boxes, a fireplace, and abundant storage both inside and out. With its generous square footage, thoughtful upgrades, and peaceful setting, this home offers an incredible amount of space and value. Don't miss your chance to own this exceptional Valleyview Drive property!

    Zillow last checked:

    Listing updated:

    Listed by:

    Julie Feagan 859-547-8500,

    Huff Realty - Florence

    Bought with:

    Sean Lohbeck, 295012

    Redfin Corporation

    Source: NKMLS,MLS#: 640654MLS Logo

    Facts & features

    Interior

    Bedrooms & bathrooms
    • Bedrooms: 4
    • Bathrooms: 4
    • Full bathrooms: 3
    • 1/2 bathrooms: 1
    Primary bedroom
    • Features: Bath Adjoins, Ceiling Fan(s), Carpet Flooring, Walk-In Closet(s), Walk-Out Access, Window Treatments
    • Level: Upper
    • Area: 270
    • Dimensions: 18 x 15
    Bedroom 2
    • Features: Ceiling Fan(s), Luxury Vinyl Flooring, Window Treatments
    • Level: Upper
    • Area: 132
    • Dimensions: 12 x 11
    Bedroom 3
    • Features: Luxury Vinyl Flooring
    • Level: Upper
    • Area: 121
    • Dimensions: 11 x 11
    Bedroom 4
    • Features: Ceiling Fan(s), Carpet Flooring
    • Level: Upper
    • Area: 121
    • Dimensions: 11 x 11
    Dining room
    • Features: Luxury Vinyl Flooring, Walk-Out Access
    • Level: First
    • Area: 182
    • Dimensions: 14 x 13
    Entry
    • Features: Closet(s), Entrance Foyer, Transom
    • Level: First
    • Area: 80
    • Dimensions: 10 x 8
    Family room
    • Features: Storage, Luxury Vinyl Flooring
    • Level: Lower
    • Area: 253
    • Dimensions: 23 x 11
    Great room
    • Level: First
    • Area: 315
    • Dimensions: 21 x 15
    Kitchen
    • Features: Eat-in Kitchen, Gourmet Kitchen, Kitchen Island, Pantry, Luxury Vinyl Flooring, Walk-Out Access
    • Level: First
    • Area: 216
    • Dimensions: 18 x 12
    Laundry
    • Features: Built-in Features, Utility Sink
    • Level: Lower
    • Area: 48
    • Dimensions: 8 x 6
    Office
    • Level: Upper
    • Area: 196
    • Dimensions: 14 x 14
    Other
    • Description: Basement
    • Features: See Remarks, Storage, Walk-Out Access
    • Level: Lower
    • Area: 315
    • Dimensions: 21 x 15
    Workshop
    • Features: Built-in Features, See Remarks, Storage
    • Level: Lower
    • Area: 462
    • Dimensions: 33 x 14
    Heating
    • Heat Pump, Forced Air
    Cooling
    • Central Air
    Appliances
    • Included: Stainless Steel Appliance(s), Electric Cooktop, Convection Oven, Dishwasher, Disposal, Double Oven, Microwave, Refrigerator, Trash Compactor
    • Laundry: Electric Dryer Hookup, Gas Dryer Hookup, Main Level
    Features
    • Kitchen Island, Walk-In Closet(s), Storage, Stone Counters, Soaking Tub, Pantry, High Speed Internet, Entrance Foyer, Eat-in Kitchen, Double Vanity, Chandelier, Bookcases, Built-in Features, Cathedral Ceiling(s), Natural Woodwork, Recessed Lighting
    • Doors: Pocket Door(s), Multi Panel Doors
    • Windows: Vinyl Frames
    • Basement: Full
    • Attic: Storage
    • Number of fireplaces: 1
    • Fireplace features: Brick, Wood Burning
    Interior area
    • Total structure area: 3,225
    • Total interior livable area: 3,225 sqft

    Property

    Parking
    • Total spaces: 5
    • Parking features: Attached, Driveway, Garage Door Opener, Garage Faces Side
    • Attached garage spaces: 5
    • Has uncovered spaces: Yes
    Features
    • Levels: Quad-Level
    • Patio & porch: Deck, Porch
    • Fencing: Wood
    • Has view: Yes
    • View description: Neighborhood, Trees/Woods
    Lot
    • Size: 1.94 Acres
    • Features: Cleared
    Details
    • Parcel number: 062.0021005.00
    • Zoning description: Residential

    Construction

    Type & style
    • Home type: SingleFamily
    • Architectural style: Traditional
    • Property subtype: Single Family Residence, Residential
    Materials
    • Brick
    • Foundation: Poured Concrete
    • Roof: Shingle
    Condition
    • New construction: No
    • Year built: 1980

    Utilities & green energy

    • Sewer: Public Sewer
    • Water: Public
    • Utilities for property: Cable Available, Natural Gas Available, Sewer Available, Water Available

    Community & neighborhood

    Security
    • Security features: Closed Circuit Camera(s), Fire Sprinkler System
    Location
    • Region: Florence

    Other

    Other facts
    • Road surface type: Paved

    Price history

    DateEventPrice
    6/18/2026Sold$560,000-6.7%$174/sqft
    Source: NKMLS #640654 Report a problem
    5/20/2026Pending sale$599,900$186/sqft
    Source: NKMLS #640654 Report a problem
    4/16/2026Price change$599,900-6.3%$186/sqft
    Source: NKMLS #640654 Report a problem
    3/17/2026Listed for sale$639,9000%$198/sqft
    Source: NKMLS #640654 Report a problem
    2/10/2026Listing removed$640,000$198/sqft
    Source: Huff Realty #638453 Report a problem
    1/5/2026Price change$640,000-1.4%$198/sqft
    Source: NKMLS #638453 Report a problem
    12/5/2025Listed for sale$649,000+66.4%$201/sqft
    Source: NKMLS #638453 Report a problem
    8/15/2022Sold$390,000-2.5%$121/sqft
    Source: Public Record Report a problem
    7/9/2022Pending sale$400,000$124/sqft
    Source: NKMLS #604713 Report a problem
    7/1/2022Price change$400,000-11.1%$124/sqft
    Source: NKMLS #604713 Report a problem
    6/6/2022Listed for sale$450,000$140/sqft
    Source: NKMLS #604713 Report a problem

    Public tax history

    YearProperty taxesTax assessment
    2024$3,180 -4.1%$390,000
    2023$3,316 +34.1%$390,000 +29.4%
    2022$2,473 -0.2%$301,400
    2021$2,479 -24%$301,400
    2020$3,262 $301,400 +16.2%
    2019$3,262 +18.5%$259,490
    2018$2,753 +28.2%$259,490
    2017$2,148 $259,490
    2015$2,148 +2.4%$259,490 +0.2%
    2013$2,099 $258,890
    2012-- $258,890
    2011-- $258,890
    2010-- $258,890
    2009-- $258,890

    Find assessor info on the county website

    Neighborhood: 41042

    Nearby schools

    GreatSchools rating
    Schools provided by the listing agent
    • Elementary: Yealey Elementary
    • Middle: Ockerman Middle School
    • High: Boone County High

    Source: NKMLS. This data may not be complete. We recommend contacting the local school district to confirm school assignments for this home.

    Get a cash offer in 3 minutes
    Find out how much your home could sell for in as little as 3 minutes with a no-obligation cash offer.
    Estimated market value
    $560,100
    Get a cash offer in 3 minutes
    Find out how much your home could sell for in as little as 3 minutes with a no-obligation cash offer.
    Estimated market value
    $560,100