Skip main navigation
Sold for $686,015
  • Listed by: RE/Max Time • Erika Shinzato • Contact: 323-314-3998
    Bought with: Alink Realty Group
    $686,015

    8658 Bay Laurel St, Chino, CA 91708

    3beds
    1,829sqft
    Townhouse
    Built in 2019
    999 Square Feet Lot
    $671,900 Zestimate®
    $375/sqft
    $3,397 Estimated rent

    Home value

    $671,900

    $605,000 - $746,000

    $3,397/mo

    Zestimate® history
    Loading
    Loading...

    Owner options

    List your home for rent

    $3,397/mo

    Rent Zestimate®

    Find your next renter with Zillow Rental Manager. Plus, with online applications, you can quickly screen prospective tenants – for free.

    Learn more

    $3,397/mo

    Rent Zestimate®

    Refinance and save

    $4,546/mo

    Est. payment

    Refinancing to a lower rate could help reduce your monthly payments and save thousands over the life of the loan.

    See today's rates

    $4,546/mo

    Est. payment

    Explore your selling options

    Work with a Zillow partner agent

    Leverage their expertise and Zillow's premium Showcase listings to get your home seen by more buyers.

    Get started

    List with your own agent

    Get your home in front of millions of buyers by listing it on Zillow.

    Learn how to do it

    Sell it yourself

    Take full control of how buyers see your home on Zillow by listing For Sale by Owner (FSBO).

    List your home

    What's special

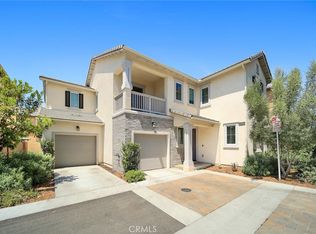
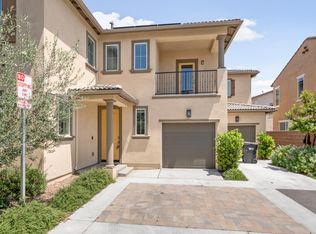
    Located within the Preserve Master Plan Community, this charming two-story detached condo by Lennar offers you modern comforts with an abundance of amenities. Enjoy access to three incredible recreational centers—The Parkhouse, The Meadowhouse, and The Gardenhouse—all featuring amenities such as pools, spas, computer centers, and multipurpose rooms. Additional amenities include a library, movie theater, game and crafts rooms, fitness center, tennis courts, barbecues, covered patios, an outdoor bar and fireplace, outdoor games, bocce ball, pickleball, basketball, tot lots, an obstacle course, dog park, and picnic area—creating a vibrant, resort-like living experience right outside your door. Inside, this home offers 1,829 sq. ft. of thoughtfully designed living space, with 3 bedrooms and 2.5 bathrooms. Built in 2019, it features central A/C and heating, recessed lighting throughout, an upstairs laundry room, and built-in cabinetry for additional storage. Downstairs, tile flooring enhances the open layout, while the stairway, upstairs hallway, and bedrooms are finished with comfortable carpet, and linoleum flooring is in the bathrooms and laundry area. The kitchen is beautifully appointed with granite countertops, a center island breakfast bar, and stainless steel GE appliances, including a cooktop with four burners, a dishwasher, microwave, and built-in oven. Upstairs, the spacious primary bedroom connects to a large walk-in closet, and the primary bath offers a double sink vanity, a separate shower, a soaking tub, and a privacy toilet room. The home’s exterior boasts a concreted outdoor space and includes leased solar panels, six panels by Lennar and eight panels by Sun Run, providing an eco-friendly energy solution. Home is also a smart home with an Alexa Smart Home System (ability to control lights in multiple rooms), Honeywell Thermostat, Ring Door Bell, Aladdin connect for garage door and Ruckus Mulit-Access Point Internet System.

    Zillow last checked:

    Listing updated:

    Listed by:

    Erika Shinzato DRE #01453324 323-314-3998,

    RE/Max Time

    Bought with:

    Deb Xie, DRE #02133789

    Alink Realty Group

    Source: CRMLS,MLS#: AR24225110MLS LogoOriginating MLS: California Regional MLS

    Facts & features

    Interior

    Bedrooms & bathrooms
    • Bedrooms: 3
    • Bathrooms: 3
    • Full bathrooms: 2
    • 1/2 bathrooms: 1
    • Main level bathrooms: 1
    Rooms
    • Room types: Bedroom, Kitchen, Laundry, Living Room, Dining Room
    Bedroom
    • Features: All Bedrooms Up
    Bathroom
    • Features: Bathroom Exhaust Fan, Bathtub, Dual Sinks, Enclosed Toilet, Soaking Tub, Separate Shower, Tub Shower
    Kitchen
    • Features: Granite Counters, Kitchen Island
    Heating
    • Central
    Cooling
    • Central Air
    Appliances
    • Included: Dishwasher, Gas Cooktop, Disposal, Microwave
    • Laundry: Inside, Laundry Room, Upper Level
    Features
    • Breakfast Bar, Built-in Features, Separate/Formal Dining Room, Recessed Lighting, All Bedrooms Up
    • Flooring: Carpet, See Remarks, Tile
    • Has fireplace: No
    • Fireplace features: None
    • Common walls with other units/homes: No Common Walls
    Interior area
    • Total interior livable area: 1,829 sqft

    Property

    Parking
    • Total spaces: 2
    • Parking features: Direct Access, Garage
    • Attached garage spaces: 2
    Features
    • Levels: Two
    • Stories: 2
    • Entry location: front door
    • Patio & porch: Concrete, Patio
    • Pool features: Community, Association
    • Has spa: Yes
    • Spa features: Association, Community
    • Has view: Yes
    • View description: None
    Lot
    • Size: 999 Square Feet
    • Features: Back Yard, Front Yard
    Details
    • Parcel number: 1055422320000
    • Special conditions: Standard

    Construction

    Type & style
    • Home type: Townhouse
    • Property subtype: Townhouse
    Condition
    • New construction: No
    • Year built: 2019

    Utilities & green energy

    • Sewer: Public Sewer
    • Water: Public

    Community & HOA

    Community
    • Features: Dog Park, Sidewalks, Pool
    • Security: Carbon Monoxide Detector(s), Smoke Detector(s)
    HOA
    • Has HOA: Yes
    • Amenities included: Bocce Court, Dog Park, Maintenance Grounds, Other Courts, Picnic Area, Pool, Recreation Room, Spa/Hot Tub, Tennis Court(s)
    • HOA fee: $146 monthly
    • HOA name: Preserve/Orchard 2
    • HOA phone: 909-981-4131
    • Second HOA fee: $62 monthly
    • Second HOA name: Preserve/Orchard 2
    • Second HOA phone: 909-487-7463
    Location
    • Region: Chino

    Financial & listing details

    • Price per square foot: $375/sqft
    • Tax assessed value: $504,565
    • Annual tax amount: $9,533
    • Date on market: 12/3/2024
    • Cumulative days on market: 18 days
    • Listing terms: Cash,Cash to New Loan
    • Road surface type: Paved

    Price history

    DateEventPrice
    2/11/2025Listing removed$3,300$2/sqft
    Source: Zillow Rentals Report a problem
    2/1/2025Listed for rent$3,300$2/sqft
    Source: Zillow Rentals Report a problem
    1/31/2025Sold$686,015-0.6%$375/sqft
    Source: CRMLS #AR24225110 Report a problem
    1/8/2025Pending sale$690,000$377/sqft
    Source: CRMLS #AR24225110 Report a problem
    1/1/2025Listed for sale$690,000$377/sqft
    Source: CRMLS #AR24225110 Report a problem
    12/14/2024Pending sale$690,000$377/sqft
    Source: CRMLS #AR24225110 Report a problem
    12/3/2024Listed for sale$690,000+49.5%$377/sqft
    Source: CRMLS #AR24225110 Report a problem
    11/26/2019Sold$461,500$252/sqft
    Source: Public Record Report a problem

    Public tax history

    YearProperty taxesTax assessment
    2025$9,533 +1.6%$504,565 +2%
    2024$9,384 +1.6%$494,672 +2%
    2023$9,232 +0.3%$484,972 +2%
    2022$9,201 +1.1%$475,463 +2%
    2021$9,098 +0.7%$466,140 +1%
    2020$9,030 $461,360
    Find assessor info on the county website

    Neighborhood: 91708

    Nearby schools

    GreatSchools rating
    Get a cash offer in 3 minutes
    Find out how much your home could sell for in as little as 3 minutes with a no-obligation cash offer.
    Estimated market value
    $671,900
    Get a cash offer in 3 minutes
    Find out how much your home could sell for in as little as 3 minutes with a no-obligation cash offer.
    Estimated market value
    $671,900