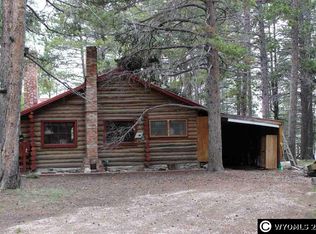
Situated on 1.24 acres on Casper Mountain, this tri-level home offers 2,120 square feet of well-designed living space with the kind of features that make mountain living practical year-round. Vaulted ceilings and large windows bring in natural light and frame the surrounding landscape, while the oversized two-car garage provides ample room for vehicles, gear, and storage. The main living areas flow across three levels, giving the home a natural separation between spaces. Electric heat is backed by two pellet stoves— efficient and reliable when the mountain temps drop. The kitchen has been updated with new appliances, and a newer roof means one less item on the maintenance list. Step outside onto the large deck to take in the fresh air and mountain views that make this location stand out. What sets this property apart is the immediate access to everything Casper Mountain has to offer. Nordic ski trails, a biathlon range, and an archery range are right up the road, along with miles of mountain biking and hiking trails that run throughout the mountain. Six reservable campgrounds make it easy to host friends and family in the warmer months. Rotary Park and the historic Crimson Dawn Museum add to the character and outdoor culture of the area. Despite the mountain setting, downtown Casper is just a short drive down the road — close enough for a dinner out or a quick errand run, far enough to feel like you've left it all behind. Whether you're an outdoor enthusiast looking for a home base or simply want to trade the city grid for something with more room to breathe, 8658 Casper Mountain Rd delivers the full mountain living experience without sacrificing convenience. Contact Chad Lummus for a private showing! 307.259.5865
Active and accepting backups
$519,500
8658 Casper Mountain Rd, Casper, WY 82601
3beds
2baths
2,120sqft
Single Family Residence
Built in 1955
1.24 Acres Lot
$501,200 Zestimate®
$245/sqft
$-- HOA
What's special
Tri-level homeNewer roofVaulted ceilings
- 50 days
- 6,257
- 404
Likely to sell faster than
Zillow last checked:
Listing updated:
Listed by:
Chad Lummus 307-259-5865,
Coldwell Banker The Legacy Group
Source: WYOMLS,MLS#: 20263832
Facts & features
Interior
Bedrooms & bathrooms
- Bedrooms: 3
- Bathrooms: 2
- Main level bathrooms: 1
Primary bedroom
- Level: Upper
Bedroom 2
- Level: Main
Bedroom 3
- Level: Upper
Bedroom 4
- Level: N/A
Bedroom 5
- Level: N/A
Dining room
- Level: Main
Family room
- Level: Main
Kitchen
- Level: Main
Living room
- Level: Main
Heating
- Baseboard, Electric, Pellet Stove
Cooling
- None
Appliances
- Included: Built Ins, Dishwasher, Disposal, Microwave, Range/Oven, Refrigerator
- Laundry: Entry Level, Main Level
Features
- Vaulted Ceiling(s)
- Flooring: Wood/Hardwood, Carpet, Luxury Vinyl
- Windows: Double Pane Windows, Skylight(s), Drapes, Curtain Rod(s)
- Basement: Partial,Crawl Space
- Number of fireplaces: 3
- Fireplace features: Three, Pellet Stove
Interior area
- Total structure area: 2,120
- Total interior livable area: 2,120 sqft
- Finished area above ground: 2,120
Property
Parking
- Total spaces: 2
- Parking features: Attached, Garage Door Opener, RV Access/Parking, Space for RV Parking
- Attached garage spaces: 2
Features
- Levels: Three Or More
- Patio & porch: Deck
- Fencing: None
- Has view: Yes
- View description: Mountain(s)
Lot
- Size: 1.24 Acres
- Features: Horses Allowed
Details
- Parcel number: 32791710000800
- Zoning description: Mr-2
- Other equipment: Satellite Dish
- Horses can be raised: Yes
Construction
Type & style
- Home type: SingleFamily
- Property subtype: Single Family Residence
Materials
- Log, Stone, Wood Siding
- Foundation: Concrete Perimeter
- Roof: Architectural,Metal
Condition
- Existing-a house that someone has lived in
- New construction: No
- Year built: 1955
Utilities & green energy
- Electric: Rural Electric
- Sewer: Septic Tank
- Water: Private
Community & HOA
Community
- Subdivision: No Subdivision
HOA
- Has HOA: No
Location
- Region: Casper
Financial & listing details
- Price per square foot: $245/sqft
- Tax assessed value: $497,985
- Annual tax amount: $1,716
- Date on market: 7/31/2026
Estimated market value
$501,200
$476,000 - $526,000
$2,277/mo
Price history
Price history is unavailable.
Public tax history
| Year | Property taxes | Tax assessment |
|---|---|---|
| 2026 | -- | $25,998 +2.9% |
| 2025 | $1,716 -27.2% | $25,268 -28.4% |
| 2024 | $2,356 +6.1% | $35,271 +7.8% |
| 2023 | $2,220 +26% | $32,706 +26% |
| 2022 | $1,763 -37.3% | $25,962 -37.3% |
| 2021 | $2,812 +9.7% | $41,423 +9.7% |
| 2020 | $2,564 +63.8% | $37,773 +63.8% |
| 2019 | $1,565 -11.2% | $23,054 -11.2% |
| 2018 | $1,762 -1.7% | $25,955 -1.7% |
| 2017 | $1,793 | $26,403 -6.3% |
| 2015 | $1,793 -10.3% | $28,167 -4.3% |
| 2014 | $1,999 | $29,443 |
| 2013 | -- | -- |
| 2012 | -- | -- |
| 2011 | -- | -- |
| 2010 | -- | -- |
| 2009 | -- | -- |
| 2008 | -- | -- |
| 2006 | -- | $6,824 +10% |
| 2005 | -- | $6,204 |
| 2004 | -- | $6,204 -1.8% |
| 2003 | -- | $6,318 +0.1% |
| 2002 | -- | $6,309 +11% |
| 2001 | -- | $5,682 +12.4% |
| 2000 | -- | $5,055 |
Find assessor info on the county website
Monthly payment
Est. payment
Payment breakdown
Explore the cost of this home by adjusting the details. Changes won't be saved.Climate risks
Neighborhood: 82601
Similar homes
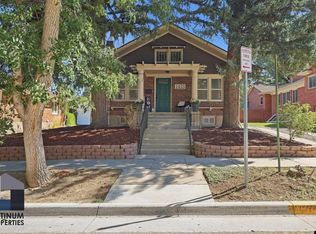
- $489,9004 bd2 ba2.2k sqft1433 S Elm St, Casper, WY 82601For Sale
 MLS ID #20264641, Tracie Calkin, Platinum Properties of Casper. WYOMLS
 - $615,0003 bd3 ba2.8k sqft3633 Garden Creek Hts, Casper, WY 82601For Sale
 MLS ID #20264080, Paul Wilhelm, Onyx Group Realty. WYOMLS
 - $509,0004 bd4 ba3.1k sqft3920 Eagle Dr, Casper, WY 82604For Sale
 MLS ID #20264742, Thomas Russell, Coldwell Banker The Legacy Group. WYOMLS
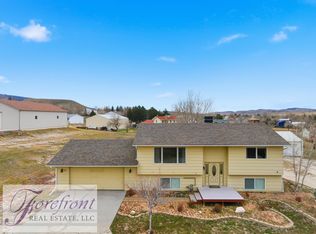
 - $520,0003 bd3 ba2.6k sqft4400 Westland Pl, Casper, WY 82604For Sale
 MLS ID #20262089, Lisa Engebretsen, Forefront Real Estate, LLC. WYOMLS
 - $550,0006 bd2 ba3.1k sqft544 Grant Ave, Casper, WY 82601For SaleMLS ID #20261506, Ashley Soffe, RE/MAX The Group. WYOMLS
- $470,0004 bd4 ba2.4k sqft2884 Villa Del Rey, Casper, WY 82604For SaleMLS ID #20264618, Colton "CJ" Golay, eXp Realty, LLC. WYOMLS
- $410,0004 bd3 ba1.9k sqft4730 S Oak St, Casper, WY 82601For SaleMLS ID #20263476, Shay Thornton, House Real Estate Group. WYOMLS
- $399,9004 bd3 ba2.3k sqft1015 S Ash St, Casper, WY 82601For SaleMLS ID #20264614, Nathaniel Steinhoff, LPT Realty. WYOMLS
- $550,0005 bd4 ba2.6k sqft831 N McKinley St, Casper, WY 82601For SaleMLS ID #20263494, Ryan Bromley, Bromley Real Estate Company. WYOMLS
- $430,0003 bd2 ba1.7k sqft2261 W 43rd St, Casper, WY 82604For SaleMLS ID #20264572, Alisha Collins, eXp Realty, LLC. WYOMLS
- $575,0005 bd4 ba3.1k sqft1302 S Ash St, Casper, WY 82601For SaleMLS ID #20264330, Nicole Briggs, RE/MAX The Group. WYOMLS
- $389,9004 bd3 ba1.9k sqft799 W 54th St, Casper, WY 82601For SaleMLS ID #20263774, Lisa Engebretsen, Forefront Real Estate, LLC. WYOMLS
- $345,0003 bd3 ba1.7k sqft227 N Elk St, Casper, WY 82601For SaleMLS ID #20264658, Talia Jongsma, Johnston Realty. WYOMLS
- $370,0003 bd3 ba2.3k sqft4421 S Ash St, Casper, WY 82601For SaleMLS ID #20263040, Makenna Maston, Black Tree Realty, LLC. WYOMLS
- $394,9003 bd3 ba2.4k sqft1625 S Cedar St, Casper, WY 82601For SaleMLS ID #20264237, Colton "CJ" Golay, eXp Realty, LLC. WYOMLS
- $525,0003 bd3 ba1.8k sqft2431 Mercy Ln, Casper, WY 82609For SaleMLS ID #20264040, Alisha Collins, eXp Realty, LLC. WYOMLS
- $335,0004 bd2 ba1.7k sqft710 W 47th St, Casper, WY 82601For SaleMLS ID #20264057, Alisha Collins, eXp Realty, LLC. WYOMLS
- $425,0004 bd4 ba2.7k sqft6550 S Springs Rd, Casper, WY 82604For SaleMLS ID #20264648, Rhett Bratton, eXp Realty, LLC. WYOMLS
- $630,0003 bd2 ba2.5k sqft6715 Zero Rd, Casper, WY 82604For SaleMLS ID #20264064, Cristan Limmer, eXp Realty, LLC. WYOMLS
- $358,0003 bd2 ba1.6k sqft720 E 19th St, Casper, WY 82601For SaleMLS ID #20264058, Alisha Collins, eXp Realty, LLC. WYOMLS
