Welcome to 8658 Dog Leg Road, a private retreat offering the perfect blend of space, comfort, and peaceful country living. Set on a beautiful homesite in desirable Sherrills Ford, this property offers room to relax, entertain, and enjoy the surrounding natural beauty. The home features a welcoming layout with spacious living areas, comfortable bedrooms, and opportunities to make the space your own. Outside, enjoy the privacy and flexibility of the property, with plenty of room for outdoor activities, gardening, recreation, or simply taking in the peaceful setting. Conveniently located near Lake Norman and includes community lake access, shopping, dining, and area amenities, this property offers a wonderful opportunity to enjoy the best of the Lake Norman lifestyle!
Active
$320,000
8658 Dog Leg Rd, Sherrills Ford, NC 28673
3beds
1,211sqft
:
Get pre-qualified$1,863/mo
Single Family Residence
Built in 1995
0.47 Acres Lot
$308,200 Zestimate®
$264/sqft
$-- HOA
What's special
Peaceful settingBeautiful homesiteWelcoming layoutComfortable bedrooms
- 16 days |
- 1,574 |
- 155 |
Likely to sell faster than
Zillow last checked:
Listing updated:
Listed by:
Emily Herlocker emilyherlocker@gmail.com,
RE/MAX Executive
Source: Canopy MLS as distributed by MLS GRID,MLS#: 4407816
Facts & features
Interior
Bedrooms & bathrooms
- Bedrooms: 3
- Bathrooms: 2
- Full bathrooms: 2
- Main level bedrooms: 1
Primary bedroom
- Features: Attic Other
- Level: Main
Heating
- Heat Pump
Cooling
- Ceiling Fan(s), Central Air
Appliances
- Included: Microwave, Dishwasher, Electric Water Heater, Gas Oven, Gas Range
- Laundry: Laundry Closet, Main Level
Features
- Flooring: Wood
- Has basement: No
- Fireplace features: Family Room, Gas
Interior area
- Total structure area: 1,211
- Total interior livable area: 1,211 sqft
- Finished area above ground: 1,211
- Finished area below ground: 0
Property
Parking
- Total spaces: 2
- Parking features: Driveway
- Carport spaces: 2
- Has uncovered spaces: Yes
Features
- Levels: One and One Half
- Stories: 1.5
- Patio & porch: Patio
- Waterfront features: Other - See Remarks
- Body of water: Lake Norman
Lot
- Size: 0.47 Acres
- Features: Wooded
Details
- Additional structures: Shed(s)
- Parcel number: 4619026526620000
- Zoning: R-30
- Special conditions: Standard
- Other equipment: Other - See Remarks
Construction
Type & style
- Home type: SingleFamily
- Architectural style: Cottage
- Property subtype: Single Family Residence
Materials
- Vinyl
- Foundation: Crawl Space
- Roof: Asbestos Shingle
Condition
- New construction: No
- Year built: 1995
Utilities & green energy
- Sewer: Septic Installed
- Water: Well
Community & HOA
Community
- Subdivision: Sherwood Shores
Location
- Region: Sherrills Ford
Financial & listing details
- Price per square foot: $264/sqft
- Tax assessed value: $247,800
- Annual tax amount: $1,233
- Date on market: 7/28/2026
- Cumulative days on market: 16 days
- Listing terms: Cash,Conventional,FHA
- Exclusions: Washer/Dryer, Refrigerator, Patio Furniture
- Road surface type: Concrete, Paved
Estimated market value
$308,200
$293,000 - $324,000
$1,908/mo
Price history
| Date | Event | Price |
|---|---|---|
| 7/28/2026 | Listed for sale | $320,000+28%$264/sqft |
Source:  Canopy MLS as distributed by MLS GRID #4407816 Report a problem Canopy MLS as distributed by MLS GRID #4407816 Report a problem | ||
| 11/19/2021 | Sold | $250,000-5.7%$206/sqft |
Source: Canopy MLS as distributed by MLS GRID #3785456 Report a problem | ||
| 10/7/2021 | Contingent | $265,000$219/sqft |
Source: Canopy MLS as distributed by MLS GRID #3785456 Report a problem | ||
| 10/1/2021 | Price change | $265,000-2.6%$219/sqft |
Source: Canopy MLS as distributed by MLS GRID #3785456 Report a problem | ||
| 9/23/2021 | Listed for sale | $272,000+84.4%$225/sqft |
Source: Canopy MLS as distributed by MLS GRID #3785456 Report a problem | ||
| 6/19/2015 | Sold | $147,500+13.5%$122/sqft |
Source: Canopy MLS as distributed by MLS GRID #3077109 Report a problem | ||
| 10/15/2008 | Sold | $130,000$107/sqft |
Source: Public Record Report a problem | ||
Public tax history
| Year | Property taxes | Tax assessment |
|---|---|---|
| 2025 | $1,233 +1% | $247,800 |
| 2024 | $1,220 +2.1% | $247,800 |
| 2023 | $1,196 +12% | $247,800 +63.7% |
| 2022 | $1,067 | $151,400 |
| 2021 | $1,067 | $151,400 |
| 2020 | $1,067 | $151,400 |
| 2019 | $1,067 +22.6% | $151,400 +19.1% |
| 2018 | $871 | $127,100 |
| 2017 | $871 +20.6% | -- |
| 2016 | $722 | -- |
| 2015 | $722 | $126,130 +4.8% |
| 2014 | $722 | $120,300 |
| 2013 | $722 | -- |
| 2012 | $722 | -- |
| 2011 | $722 +19.7% | -- |
| 2010 | $603 +1.5% | -- |
| 2009 | $594 +3.4% | -- |
| 2008 | $574 | -- |
| 2007 | $574 +18.1% | -- |
| 2006 | $487 | -- |
| 2005 | -- | -- |
| 2004 | -- | -- |
| 2003 | -- | -- |
| 2002 | -- | -- |
| 2001 | -- | -- |
| 2000 | -- | -- |
Find assessor info on the county website
Monthly payment
Est. payment
Payment breakdown
Explore the cost of this home by adjusting the details. Changes won't be saved.Climate risks
Neighborhood: 28673
Getting around
2 / 100
Car-DependentNearby schools
GreatSchools rating
- 8/10Catawba Elementary SchoolGrades: PK-6Distance: 7 mi
- 4/10Mill Creek MiddleGrades: 7-8Distance: 7 mi
- 8/10Bandys HighGrades: PK,9-12Distance: 6.6 mi
Schools provided by the listing agent
- Elementary: Catawba
- Middle: Mill Creek
- High: Bandys
Source: Canopy MLS as distributed by MLS GRID. This data may not be complete. We recommend contacting the local school district to confirm school assignments for this home.
- $23,2000.47 acres8646 Dog Leg Rd, Sherrills Ford, NC 28673Off Market
- $--0.47 acres8646 Dog Leg Rd #17, Sherrills Ford, NC 28673Off Market
- $269,4002 bd2 ba1k sqft8666 Dog Leg Rd, Sherrills Ford, NC 28673Off Market
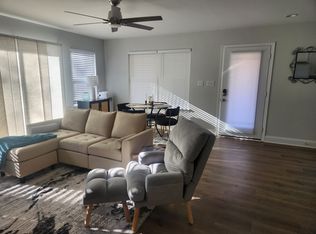
- $23,5000.48 acres8634 Dog Leg Rd, Sherrills Ford, NC 28673Off Market
- $20,8001.3 acres8673 Dog Leg Rd, Sherrills Ford, NC 28673Off Market
- $22,8000.46 acres8657 Dog Leg Rd, Sherrills Ford, NC 28673Off Market
- $20,6000.6 acres8680 Dog Leg Rd, Sherrills Ford, NC 28673Off Market
- $278,4003 bd2 ba1k sqft8641 Dog Leg Rd, Sherrills Ford, NC 28673Off Market
A local agent can set up tours, give advice and negotiate with sellers.
A local lender can help you make sure your offer is ready when you are.
Similar homes
- $350,0003 bd2 ba1.6k sqft3555 Lake Bluff Dr, Sherrills Ford, NC 28673For Sale

 MLS ID #4405905, Brooke Sines, RE/MAX Executive. Canopy MLS as distributed by MLS GRID
 - $344,9003 bd2 ba1.4k sqft4278 Harbor Ln, Sherrills Ford, NC 28673For Sale
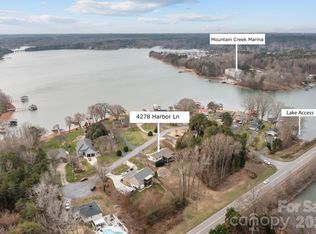 MLS ID #4346441, Kim Coggins, Howard Hanna Allen Tate Lake Norman. Canopy MLS as distributed by MLS GRID
 - $360,0003 bd2 ba1.3k sqft2843 Hopewell Church Rd, Sherrills Ford, NC 28673For Sale
 MLS ID #4387405, Sanchez Fair, MartinGroup Properties Inc. Canopy MLS as distributed by MLS GRID
 - $325,0003 bd2 ba1k sqft123 Greentree Dr, Mooresville, NC 28117For Sale
 MLS ID #4392693, Pete Dorninger, Redfin Corporation. Canopy MLS as distributed by MLS GRID
 - $348,0003 bd2 ba1.3k sqft105 Lake Top Ln, Statesville, NC 28677For SaleMLS ID #4391427, Mary Dulin, Howard Hanna Allen Tate Statesville. Canopy MLS as distributed by MLS GRID
- $315,0003 bd2 ba1.5k sqft175 Riverfield Dr, Statesville, NC 28625For SaleMLS ID #4412782, Becca Brouillard, RE/MAX Properties Plus, Inc.. Canopy MLS as distributed by MLS GRID
- $400,0003 bd2 ba1.6k sqft3785 Summer Haven Dr, Sherrills Ford, NC 28673For SaleMLS ID #4408937, Jon House, Howard Hanna Allen Tate Mooresville/LKN. Canopy MLS as distributed by MLS GRID
- $309,9003 bd2 ba1.5k sqft107 E Panther Creek Rd, Troutman, NC 28166For SaleMLS ID #4356837, Jerri-Lynn Newell, Howard Hanna Allen Tate Lake Norman. Canopy MLS as distributed by MLS GRID
- $399,9003 bd2 ba1.8k sqft4888 Slanting Bridge Rd, Sherrills Ford, NC 28673For SaleMLS ID #4409082, Juliet Thomas, Ivester Jackson Christie's. Canopy MLS as distributed by MLS GRID
- $339,0003 bd2 ba1.2k sqft205 Winding Cedar Dr, Statesville, NC 28677For SaleMLS ID #4386333, Mary Foster, Coldwell Banker Boyd & Hassell. Canopy MLS as distributed by MLS GRID
- $399,0003 bd3 ba1.6k sqft7107 Rolling Hills Dr, Sherrills Ford, NC 28673For SaleMLS ID #4396922, Thomas Elrod, Keller Williams Ballantyne Area. Canopy MLS as distributed by MLS GRID
- $319,9003 bd2 ba1.2k sqft7734 Red Robin Trl, Denver, NC 28037For SaleMLS ID #4398482, Misty Morris, EXP Realty LLC. Canopy MLS as distributed by MLS GRID
- $325,0003 bd2 ba1.3k sqft7564 Katherine Dr, Denver, NC 28037For SaleMLS ID #4397384, Roxy Kraemer, Coldwell Banker Realty. Canopy MLS as distributed by MLS GRID
- $315,0003 bd2 ba1.7k sqft1172 Sunset Ct, Conover, NC 28613For SaleMLS ID #4405962, Mallory Young, True North Realty. Canopy MLS as distributed by MLS GRID
- $300,0003 bd2 ba1.5k sqft514 Lakeside Dr, Statesville, NC 28677For SaleMLS ID #4398384, Roxanna LeVan, Howard Hanna Allen Tate Statesville. Canopy MLS as distributed by MLS GRID
- $390,0003 bd2 ba1.1k sqft138 Valley Glen Dr, Troutman, NC 28166For SaleMLS ID #4406093, Kay Casey, Casey Real Estate, Inc.. Canopy MLS as distributed by MLS GRID
- $266,9002 bd2 ba1.1k sqft213 Hamilton Rd, Troutman, NC 28166For SaleMLS ID #4405468, Kelly Lemmon, Wilson Realty. Canopy MLS as distributed by MLS GRID
- $310,0003 bd2 ba1.1k sqft112 W 23rd St, Newton, NC 28658For SaleMLS ID #4400993, Aidan Cox, True North Realty. Canopy MLS as distributed by MLS GRID
- $319,9003 bd2 ba1.7k sqft413 W Main St, Cleveland, NC 27013For SaleMLS ID #4407248, Crystal White, True North Realty. Canopy MLS as distributed by MLS GRID
- $375,0003 bd2 ba1.6k sqft1136 Grace Meadow Dr, Mooresville, NC 28115For SaleMLS ID #4407942, Beth Pihl, Southern Homes of the Carolinas, Inc. Canopy MLS as distributed by MLS GRID
