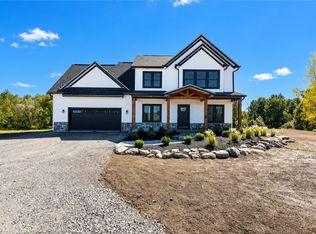
Every detail of this custom-built 2025 residence reflects thoughtful design, timeless finishes, and exceptional craftsmanship. From the moment you arrive, it’s clear this home was designed with intention, where elegant spaces, everyday functionality, and effortless entertaining come together. The thoughtfully designed floor plan begins with a dramatic two-story foyer opening to warm hardwood floors, soaring ceilings, & expansive sightlines throughout the main living spaces. At the heart of the home, the exceptional chef’s kitchen features a massive island, custom cabinetry, granite countertops, premium appliances, a professional gas range with pot filler, farmhouse sink, and a walk-in butler’s pantry with additional prep space, beverage refrigeration, storage, and organization. The adjoining great room is anchored by a striking floor-to-ceiling fireplace, while oversized windows and sliding glass doors create a seamless transition to the covered patio and backyard. The first-floor primary suite offers a beautifully appointed ensuite bath and two custom walk-in closets, while a dedicated office and spacious first-floor laundry with custom cabinetry and utility sink add everyday convenience. Upstairs, you’ll find four generously sized bedrooms, each with its own walk-in closet, two full bathrooms, and an open landing overlooking the grand foyer. The full basement with egress offers exceptional storage and endless possibilities for future finished living space. Outside, professional landscaping surrounds the covered patio and 32’ x 16’ in-ground pool, creating inviting spaces to relax and entertain. The attached three-car garage includes a finished third bay currently designed as a golf simulator, offering flexibility as a media room, game room, fitness studio, or hobby space & an EV charger installed. While the 30’ x 40’ detached garage, built in 2020, provides additional space for vehicles, equipment, storage, or workshop use. Additional highlights include a whole-home Bose surround sound system, central air, and quality finishes throughout. The correct square footage of the house is 3630 from the assessor
Pending
$824,900
8658 E Main Rd, Le Roy, NY 14482
5beds
3,630sqft
Farm, Single Family Residence
Built in 2025
0.88 Acres Lot
$830,800 Zestimate®
$227/sqft
$-- HOA
What's special
Premium appliancesCentral airMassive islandDedicated officeCovered patioSoaring ceilingsEv charger installed
- 50 days
- 266
- 6
Zillow last checked:
Listing updated:
Listed by:
Keller Williams Realty Greater Rochester 585-362-8900,
Melissa Johnson 585-356-4273,
Rachael Morrow 585-861-8101,
Keller Williams Realty Greater Rochester
Source: NYSAMLSs,MLS#: R1699240 Originating MLS: Rochester
Originating MLS: RochesterFacts & features
Interior
Bedrooms & bathrooms
- Bedrooms: 5
- Bathrooms: 4
- Full bathrooms: 3
- 1/2 bathrooms: 1
- Main level bathrooms: 2
- Main level bedrooms: 1
Heating
- Gas, Forced Air
Cooling
- Central Air
Appliances
- Included: Double Oven, Dryer, Gas Cooktop, Gas Water Heater, Microwave, Refrigerator, See Remarks, Wine Cooler, Washer
- Laundry: Main Level
Features
- Ceiling Fan(s), Den, Granite Counters, Home Office, Kitchen Island, Kitchen/Family Room Combo, Living/Dining Room, Other, Pantry, See Remarks, Sliding Glass Door(s), Walk-In Pantry, Bath in Primary Bedroom, Main Level Primary, Primary Suite
- Flooring: Carpet, Luxury Vinyl, Tile, Varies
- Doors: Sliding Doors
- Basement: Full
- Number of fireplaces: 1
Interior area
- Total structure area: 3,630
- Total interior livable area: 3,630 sqft
Property
Parking
- Total spaces: 3
- Parking features: Detached, Electricity, Electric Vehicle Charging Station(s), Garage, Driveway, Garage Door Opener
- Garage spaces: 3
Features
- Levels: Two
- Stories: 2
- Patio & porch: Balcony, Covered, Patio, Porch
- Exterior features: Blacktop Driveway, Balcony, Fence, Pool, Patio
- Pool features: In Ground
- Fencing: Partial,Pet Fence
Lot
- Size: 0.88 Acres
- Dimensions: 200 x 191
- Features: Rectangular, Rectangular Lot
Details
- Additional structures: Barn(s), Outbuilding
- Parcel number: 1836890270000001053000
- Special conditions: Standard
Construction
Type & style
- Home type: SingleFamily
- Architectural style: Colonial,Farmhouse,Two Story
- Property subtype: Farm, Single Family Residence
Materials
- Vinyl Siding
- Foundation: Block
- Roof: Asphalt,Metal
Condition
- Resale
- Year built: 2025
Utilities & green energy
- Sewer: Other, Septic Tank, See Remarks
- Water: Connected, Public
- Utilities for property: High Speed Internet Available, Water Connected
Green energy
- Energy efficient items: Appliances, HVAC
Community & HOA
Community
- Security: Security System Owned
Location
- Region: Le Roy
Financial & listing details
- Price per square foot: $227/sqft
- Tax assessed value: $596,500
- Annual tax amount: $6,336
- Date on market: 8/1/2026
- Cumulative days on market: 41 days
- Listing terms: Cash,Conventional,FHA,USDA Loan,VA Loan
Estimated market value
$830,800
$789,000 - $872,000
$4,399/mo
Price history
| Date | Event | Price |
|---|---|---|
| 8/20/2026 | Pending sale | $824,900$227/sqft |
Source:  NYSAMLSs #R1699240 Report a problem NYSAMLSs #R1699240 Report a problem | ||
| 8/1/2026 | Listed for sale | $824,900+399.9%$227/sqft |
Source: NYSAMLSs #R1699240 Report a problem | ||
| 10/31/2017 | Sold | $165,000-5.7%$45/sqft |
Source: NYSAMLSs #R1027121 Report a problem | ||
| 8/21/2017 | Pending sale | $174,900$48/sqft |
Source: Howard Hanna - Chili-Ogden #R1027121 Report a problem | ||
| 7/20/2017 | Price change | $174,900-2.8%$48/sqft |
Source: Howard Hanna - Chili-Ogden #R1027121 Report a problem | ||
| 5/31/2017 | Pending sale | $179,900$50/sqft |
Source: Nothnagle - Chili-Ogden #R1027121 Report a problem | ||
| 4/3/2017 | Price change | $179,900-2.7%$50/sqft |
Source: Nothnagle - Chili-Ogden #R1027121 Report a problem | ||
| 3/13/2017 | Price change | $184,900-5.6%$51/sqft |
Source: Nothnagle - Chili-Ogden #R1027121 Report a problem | ||
| 2/21/2017 | Listed for sale | $195,900+8.9%$54/sqft |
Source: Nothnagle - Chili-Ogden #R1027121 Report a problem | ||
| 11/17/2011 | Listing removed | $179,900$50/sqft |
Source: RE/MAX First #822946 Report a problem | ||
| 1/13/2009 | Listed for sale | $179,900$50/sqft |
Source: RE/MAX First #822946 Report a problem | ||
| 11/30/2008 | Listing removed | $179,900$50/sqft |
Source: Listhub #822946 Report a problem | ||
| 8/28/2008 | Listed for sale | $179,900+19.9%$50/sqft |
Source: Listhub #822946 Report a problem | ||
| 12/4/2002 | Sold | $150,000$41/sqft |
Source: Public Record Report a problem | ||
Public tax history
| Year | Property taxes | Tax assessment |
|---|---|---|
| 2025 | -- | $30,000 -86% |
| 2024 | -- | $215,000 +30.3% |
| 2023 | -- | $165,000 |
| 2022 | -- | $165,000 |
| 2021 | -- | $165,000 |
| 2020 | -- | $165,000 |
| 2019 | -- | $165,000 |
| 2018 | -- | $165,000 +6.9% |
| 2017 | $4,973 | $154,300 |
| 2016 | -- | $154,300 -0.5% |
| 2015 | -- | $155,000 |
| 2014 | -- | $155,000 +3.3% |
| 2013 | -- | $150,000 |
| 2012 | -- | $150,000 |
| 2011 | -- | $150,000 |
| 2010 | -- | $150,000 |
| 2009 | -- | $150,000 |
| 2008 | -- | $150,000 |
| 2007 | -- | $150,000 |
| 2006 | -- | $150,000 |
| 2005 | -- | $150,000 |
| 2004 | -- | $150,000 +27.8% |
| 2003 | -- | $117,400 |
| 2002 | -- | $117,400 +17.4% |
| 2001 | -- | $100,000 |
| 2000 | -- | $100,000 |
Find assessor info on the county website
Monthly payment
Climate risks
Neighborhood: 14482
Similar homes
- $849,7774 bd3 ba2.3k sqft66 Parnell Dr, Churchville, NY 14428New Construction
 MLS ID #R1711059, Grant D. Pettrone, Listing by: Revolution Real Estate. NYSAMLSs
 - $759,9005 bd4 ba5.1k sqft838 Gallup Rd, Spencerport, NY 14559For Sale
 MLS ID #R1701679, Ashley R Nowak, Listing by: Howard Hanna. NYSAMLSs
 - $799,9004 bd5 ba4.4k sqft9151 Shepard Rd, Batavia, NY 14020For Sale
 MLS ID #B1665659, Matthew D Kennedy, Listing by: Keller Williams Realty WNY. NYSAMLSs
 - $699,9004 bd2 ba3.4k sqft740 Brooks Rd, West Henrietta, NY 14586For Sale
 MLS ID #R1713921, Michael D Lee, Listing by: WCI Realty. NYSAMLSs
 - $495,0004 bd3 ba3.1k sqft2385 Dow Rd, Piffard, NY 14533For SaleMLS ID #R1707114, Josephine Velazquez, Listing by: Howard Hanna. NYSAMLSs
- $850,0006 bd4 ba3.5k sqft8 Nightfrost Ln, Honeoye Falls, NY 14472For SaleMLS ID #R1663451, Robert Piazza Palotto, Listing by: High Falls Sotheby's International Realty. NYSAMLSs
- $699,9905 bd3 ba3k sqft5 Poinciana Dr, Pittsford, NY 14534For SaleMLS ID #S1672694, Victoria Grutzik, Listing by: Century 21 Leah's Signature. NYSAMLSs
- $649,9006 bd3 ba3.1k sqft36 Orange Tree Cir, Rochester, NY 14624For SaleMLS ID #R1705017, Christopher J. Thomas, Listing by: New 2 U Homes LLC. NYSAMLSs
- $685,0003 bd3 ba2.9k sqft10977 Silver Rd, East Bethany, NY 14054For SaleMLS ID #B1700848, Gavin M Townsend, Listing by: HUNT Real Estate ERA. NYSAMLSs
- $699,9004 bd3 ba2k sqft4128 River Rd, Piffard, NY 14533For SaleMLS ID #R1702001, Richard J. Testa, Listing by: Howard Hanna. NYSAMLSs
- $849,9004 bd2 ba2.7k sqft3224 E Henrietta Rd, Henrietta, NY 14467For SaleMLS ID #R1713462, Lisa S. Bolzner, Listing by: Howard Hanna. NYSAMLSs
- $749,9003 bd3 ba2.6k sqft2 Maries Way, Ogden, NY 14624New ConstructionMLS ID #R1706650, Jack Qizhan Yao, Listing by: Realmart Realty, LLC. NYSAMLSs
- $587,9004 bd3 ba2.3k sqft83 Chase Meadow Trl Lot 32, Mendon, NY 14472New ConstructionMLS ID #R1715704, William Arieno, Listing by: Howard Hanna. NYSAMLSs
- $450,0004 bd3 ba2.2k sqft21 Coventry Dr, Spencerport, NY 14559For SaleMLS ID #R1712325, Brian Cignarale, Listing by: Berkshire Hathaway HS Zambito. NYSAMLSs
- $475,0005 bd2 ba3.3k sqft67 Center St, Geneseo, NY 14454For SaleMLS ID #R1711638, Mary Schillinger Cooke, Listing by: Keller Williams Realty Greater Rochester. NYSAMLSs
- $569,9003 bd3 ba2k sqft18 King Fisher Dr, Spencerport, NY 14559For SaleMLS ID #R1709035, Robert Piazza Palotto, Listing by: High Falls Sotheby's International Realty. NYSAMLSs
- $539,9003 bd3 ba2.4k sqft105 Yoruk Forest Ln #5, Rush, NY 14543For SaleMLS ID #R1688533, John M. Rosati, Listing by: RE/MAX Realty Group. NYSAMLSs
- $459,0004 bd3 ba3.4k sqft201 Naramore Dr, Batavia, NY 14020For SaleMLS ID #R1701957, Michelle T Dills, Listing by: Howard Hanna. NYSAMLSs
- $444,5004 bd2 ba1.8k sqft533 Gillett Rd, Spencerport, NY 14559For SaleMLS ID #R1710105, Bonnie M. Gary, Listing by: New Look Realty LLC. NYSAMLSs
- $625,0005 bd3 ba2.5k sqft80 Chatwood Ln, Henrietta, NY 14467For SaleMLS ID #R1711684, Mamdouh Alsafadi, Listing by: RE/MAX Plus. NYSAMLSs
