Skip main navigation
Off market
  • $152,800

    8658 SW 95th Ln #0, Ocala, FL 34481

    2beds
    1,350sqft
    Townhouse
    Built in 1985
    -- sqft lot
    $152,800 Zestimate®
    $113/sqft
    $1,629 Estimated rent

    Home value

    $152,800

    $133,000 - $174,000

    $1,629/mo

    Zestimate® history
    Loading
    Loading...

    Owner options

    List your home for rent

    $1,629/mo

    Rent Zestimate®

    Find your next renter with Zillow Rental Manager. Plus, with online applications, you can quickly screen prospective tenants – for free.

    Learn more

    $1,629/mo

    Rent Zestimate®

    Refinance and save

    $1,518/mo

    Est. payment

    Refinancing to a lower rate could help reduce your monthly payments and save thousands over the life of the loan.

    See today's rates

    $1,518/mo

    Est. payment

    Explore your selling options

    Work with a Zillow partner agent

    Leverage their expertise and Zillow's premium Showcase listings to get your home seen by more buyers.

    Get started

    List with your own agent

    Get your home in front of millions of buyers by listing it on Zillow.

    Learn how to do it

    Sell it yourself

    Take full control of how buyers see your home on Zillow by listing For Sale by Owner (FSBO).

    List your home

    What's special

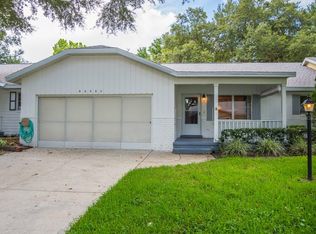
    Immaculate and well-maintained Philadelphian model villa located in our popular On Top of the World 55+ community. Home features: 2 bedrooms, 2 full baths, 1-car garage, glassed enclosed lanai or Sunroom/Family room under A/C & heat, roof (2018), A/C (2001), new solar tube in Kitchen (2019), and new garage door opener. You will enjoy relaxing on the large front porch with a hanging swing overlooking your beautiful landscaped front yard. Step inside to a spacious combined Living & Dining area for entertaining & well maintain Berber carpet through the home, (hallway & bedrooms) and brand-new window blinds. On the right side of the home are the Master & Guest Bedroom which are joined by a common hallway. Guest Bedroom is located at the corner of the home with a nice size room with a deep

    This property is off market, which means it's not currently listed for sale or rent on Zillow. This may be different from what's available on other websites or public sources.

    Facts & features

    Interior

    Bedrooms & bathrooms
    • Bedrooms: 2
    • Bathrooms: 2
    • Full bathrooms: 2
    Heating
    • Forced air, Heat pump, Electric
    Appliances
    • Included: Dishwasher, Range / Oven, Refrigerator
    • Laundry: Laundry Tubs
    Features
    • Pantry, Walk-In Closet(s), Eat-in Kitchen, Formal Dining Room, TV Cable
    • Flooring: Carpet, Laminate
    • Windows: Window Treatments
    Interior area
    • Total interior livable area: 1,350 sqft

    Property

    Parking
    • Total spaces: 1
    • Parking features: Carport, Garage - Attached
    Features
    • Exterior features: Stucco, Cement / Concrete
    • Pool features: Community, Lap
    Lot
    • Features: Landscaped, Improved Pastures
    Details
    • Zoning: PUD
    • Zoning description: Planned Unit Development
    • Other equipment: Irrigation System

    Construction

    Type & style
    • Home type: Townhouse
    Condition
    • Year built: 1985
    Details
    • Builder model: PHILADELPHIAN MODEL

    Utilities & green energy

    • Sewer: Community
    • Water: Community
    • Utilities for property: Cable Available

    Community & neighborhood

    Security
    • Security features: Smoke Detector(s)
    Community
    • Community features: Fifty Five Plus Active Community
    Senior living
    • Senior community: Yes
    Location
    • Region: Ocala

    HOA & financial

    HOA
    • Has HOA: Yes
    • HOA fee: $424 monthly
    • Amenities included: Cable TV, Lawn Care, Common Area Maint, Guard

    Other

    Other facts
    • Flooring: Carpet, Laminate
    • RoadSurfaceType: Paved
    • Appliances: Dishwasher, Refrigerator, Water Heater, Range
    • AssociationYN: true
    • Roof: Shingle
    • GarageYN: true
    • CarportYN: true
    • ParkingFeatures: Attached Carport, Garage Door Opener
    • Sewer: Community
    • Zoning: PUD
    • ZoningDescription: Planned Unit Development
    • HeatingYN: true
    • Utilities: Cable Available
    • CoolingYN: true
    • CommunityFeatures: Pool, Gated
    • PropertyAttachedYN: true
    • StoriesTotal: 1
    • Cooling: Heat Pump, Ceiling Fan(s)
    • SeniorCommunityYN: true
    • InteriorFeatures: Pantry, Walk-In Closet(s), Eat-in Kitchen, Formal Dining Room, TV Cable
    • RoadFrontageType: Private Road
    • PublicSurveySection: 24
    • PoolFeatures: Community, Lap
    • Heating: Central Electric
    • SecurityFeatures: Smoke Detector(s)
    • WindowFeatures: Window Treatments
    • AssociationAmenities: Cable TV, Lawn Care, Common Area Maint, Guard
    • WaterSource: Community
    • LotFeatures: Landscaped, Improved Pastures
    • PublicSurveyTownship: 16
    • PublicSurveyRange: 20E
    • OtherEquipment: Irrigation System
    • ConstructionMaterials: Concrete Block w/Stucco
    • LaundryFeatures: Laundry Tubs
    • BuilderModel: PHILADELPHIAN MODEL
    • MlsStatus: Active
    • Road surface type: Paved

    Price history

    DateEventPrice
    2/4/2020Listing removed$105,900$78/sqft
    Source: FOXFIRE REALTY - HWY 200/103 ST #569347 Report a problem
    1/31/2020Price change$105,900-3.6%$78/sqft
    Source: FOXFIRE REALTY - HWY 200/103 ST #569347 Report a problem
    1/24/2020Listed for sale$109,900$81/sqft
    Source: FOXFIRE REALTY - HWY 200/103 ST #569347 Report a problem

    Public tax history

    Tax history is unavailable.

    Neighborhood: 34481

    Nearby schools

    GreatSchools rating
    Get a cash offer in 3 minutes
    Find out how much your home could sell for in as little as 3 minutes with a no-obligation cash offer.
    Estimated market value
    $152,800
    Get a cash offer in 3 minutes
    Find out how much your home could sell for in as little as 3 minutes with a no-obligation cash offer.
    Estimated market value
    $152,800