MOVE IN CONDITION DESCRIBES THIS TRADITIONAL MERLE BUILT COLONIAL. THE JOURNEY BEGINS AS YOU ARRIVE AT THIS CLASSIC HOME WITH FULL FRONT PORCH AND BRICK PAVER WALKWAY LEADING TO THE FRONT DOOR. WITH MAIN LIVING AREA OF 2345 SF AND ADDITIONAL 700+ SF OF LOWER LEVEL FINISHES INLUDING 2ND FAMILY ROOM, 3RD FULL BATH (TOTAL IN HOME 3 1/2 BATHS), 2ND GAS FIREPLACE, WORKSHOP, AS WELL AS WALKOUT TO PATIO AND PRIVATE BACKYARD.
THE MAIN LEVEL WITH SPACIOUS LIVING AND DINING ROOMS, AND 1ST FLOOR STUDY/DEN LARGE KITCHEN W/ ISLAND OVERLOOKING VAULTED FAMILY ROOM WITH FIRPLACE. THE KITCHEN DOOR LEADS TO PRIVATE DECK AND OUTDOOR HOT TUB AREA. THE UPSTAIRS WITH SPACIOUS BEDROOM AND WONDERFUL PRIMARY ENSUITE IS ONLY THE BEGINNING IN THIS WONDERFUL HOME. SOME OF THE MANY UPDATES & UPGRADES INCLUDED NEW ROOF(COMPLETE TEAR DOWN 2023 W/TRANS. WARRANTY), REFINISHED H/W FLOORS, OUTSIDE HOT TUB ON SPECIAL CURVED TIERED LEVEL, UPDATES IN KITCHEN FROM GRANITE C/T, D/W, DBL OVEN. THERE IS A NEWER HI EFFICIENCY FURNACE AND CENTRAL AIR, AND SO MUCH MORE. AND DON'T FORGET THE PICTURESQUE MANICURED REAR YARD W/PATIO OFF LOWER LEVEL AND TREX DECK OFF THE KITCHEN.
Closed
$455,000
8659 Briar Patch, Baldwinsville, NY 13027
4beds
2,345sqft
Single Family Residence
Built in 2002
0.26 Acres Lot
$524,800 Zestimate®
$194/sqft
$3,431 Estimated rent
Home value
$524,800
$499,000 - $551,000
$3,431/mo
Zestimate® history
Owner options
List your home for rent
$3,431/mo
Rent Zestimate®
Find your next renter with Zillow Rental Manager. Plus, with online applications, you can quickly screen prospective tenants – for free.
$3,431/mo
Rent Zestimate®
Refinance and save
$3,293/mo
Est. payment
Refinancing to a lower rate could help reduce your monthly payments and save thousands over the life of the loan.
$3,293/mo
Est. payment
Explore your selling options
Work with a Zillow partner agent
Leverage their expertise and Zillow's premium Showcase listings to get your home seen by more buyers.
Get startedList with your own agent
Get your home in front of millions of buyers by listing it on Zillow.
Learn how to do itSell it yourself
Take full control of how buyers see your home on Zillow by listing For Sale by Owner (FSBO).
List your homeWhat's special
New roofPrivate backyardOutdoor hot tub areaClassic homeFull front porchSpacious bedroomDining rooms
Zillow last checked:
Listing updated:
Listed by:
Bob Kayne 315-622-0161,
Coldwell Banker Prime Prop,Inc
Bought with:
Kimberly Caves, 10401295609
Coldwell Banker Prime Prop,Inc
Bob Kayne, 30KA0405844
Coldwell Banker Prime Prop,Inc
Source: NYSAMLSs,MLS#: S1491843 Originating MLS: Syracuse
Originating MLS: SyracuseFacts & features
Interior
Bedrooms & bathrooms
- Bedrooms: 4
- Bathrooms: 4
- Full bathrooms: 3
- 1/2 bathrooms: 1
- Main level bathrooms: 1
Heating
- Gas, Forced Air
Cooling
- Central Air
Appliances
- Included: Double Oven, Dishwasher, Disposal, Gas Water Heater, Microwave
- Laundry: Main Level
Features
- Ceiling Fan(s), Cathedral Ceiling(s), Separate/Formal Dining Room, Entrance Foyer, Eat-in Kitchen, Separate/Formal Living Room, Home Office, Kitchen Island, Bath in Primary Bedroom, Workshop
- Flooring: Carpet, Hardwood, Tile, Varies
- Windows: Thermal Windows
- Basement: Full,Finished,Walk-Out Access
- Number of fireplaces: 1
Interior area
- Total structure area: 2,345
- Total interior livable area: 2,345 sqft
Property
Parking
- Total spaces: 2.5
- Parking features: Attached, Garage, Garage Door Opener
- Attached garage spaces: 2.5
Features
- Levels: Two
- Stories: 2
- Patio & porch: Deck, Open, Patio, Porch
- Exterior features: Blacktop Driveway, Deck, Hot Tub/Spa, Patio
- Pool features: Association, Community
- Has spa: Yes
Lot
- Size: 0.26 Acres
- Dimensions: 80 x 143
- Features: Irregular Lot, Wooded
Details
- Parcel number: 31368907600000040480000000
- Special conditions: Standard
Construction
Type & style
- Home type: SingleFamily
- Architectural style: Colonial,Two Story
- Property subtype: Single Family Residence
Materials
- Composite Siding, Frame, Copper Plumbing
- Foundation: Block
- Roof: Asphalt
Condition
- Resale
- Year built: 2002
Details
- Builder model: Merle
Utilities & green energy
- Electric: Circuit Breakers
- Sewer: Connected
- Water: Connected, Public
- Utilities for property: Cable Available, High Speed Internet Available, Sewer Connected, Water Connected
Green energy
- Energy efficient items: HVAC, Windows
Community & HOA
Community
- Subdivision: Radisson Sec 10
HOA
- Amenities included: Basketball Court, Dock, Playground, Pool, Storage, Tennis Court(s)
Location
- Region: Baldwinsville
Financial & listing details
- Price per square foot: $194/sqft
- Tax assessed value: $325,584
- Annual tax amount: $9,651
- Date on market: 8/24/2023
- Listing terms: Cash,Conventional
Price history
| Date | Event | Price |
|---|---|---|
| 10/16/2023 | Sold | $455,000+3.4%$194/sqft |
Source:  NYSAMLSs #S1491843 Report a problem NYSAMLSs #S1491843 Report a problem | ||
| 8/24/2023 | Pending sale | $439,890$188/sqft |
Source: NYSAMLSs #S1491843 Report a problem | ||
| 8/24/2023 | Listed for sale | $439,890+76.2%$188/sqft |
Source: NYSAMLSs #S1491843 Report a problem | ||
| 2/26/2010 | Listing removed | $249,600+4%$106/sqft |
Source: Dominion Enterprises #209741 Report a problem | ||
| 10/28/2009 | Sold | $240,000-3.8%$102/sqft |
Source: Public Record Report a problem | ||
| 9/13/2009 | Price change | $249,600-4%$106/sqft |
Source: Advanced Access #209741 Report a problem | ||
| 5/30/2009 | Price change | $259,900-3.4%$111/sqft |
Source: Advanced Access #209741 Report a problem | ||
| 3/28/2009 | Price change | $269,000-3.6%$115/sqft |
Source: Advanced Access #209741 Report a problem | ||
| 2/20/2009 | Listed for sale | $279,000+24.1%$119/sqft |
Source: Advanced Access #209741 Report a problem | ||
| 6/25/2002 | Sold | $224,900+649.7%$96/sqft |
Source: Public Record Report a problem | ||
| 12/28/2001 | Sold | $30,000$13/sqft |
Source: Public Record Report a problem | ||
Public tax history
| Year | Property taxes | Tax assessment |
|---|---|---|
| 2025 | -- | $325,584 |
| 2024 | -- | $325,584 |
| 2023 | -- | $325,584 |
| 2022 | -- | $325,584 +14.2% |
| 2021 | -- | $285,000 +10.8% |
| 2020 | -- | $257,300 |
| 2019 | -- | $257,300 |
| 2018 | -- | $257,300 +5% |
| 2017 | $7,739 +196% | $245,000 +2.1% |
| 2016 | $2,614 | $240,000 |
| 2015 | -- | $240,000 |
| 2014 | -- | $240,000 |
| 2013 | -- | $240,000 |
| 2012 | -- | $240,000 |
| 2011 | -- | $240,000 |
| 2010 | -- | $240,000 -11.3% |
| 2009 | -- | $270,600 |
| 2008 | -- | $270,600 |
| 2007 | -- | $270,600 +2.7% |
| 2006 | -- | $263,500 +6% |
| 2005 | -- | $248,600 +10.5% |
| 2004 | -- | $224,900 |
| 2003 | -- | $224,900 +41.3% |
| 2002 | -- | $159,200 +394.4% |
| 2001 | -- | $32,200 |
| 2000 | -- | $32,200 |
Find assessor info on the county website
Neighborhood: Radisson
Nearby homes
- $543,5004 bd4 ba2.5k sqft8661 Briar Patch, Baldwinsville, NY 13027Off Market
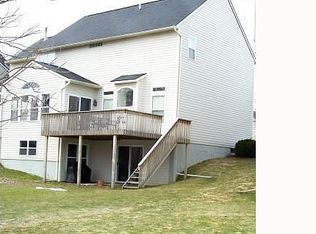
- $478,8004 bd2 ba2.2k sqft8657 Briar Patch, Baldwinsville, NY 13027Off Market
- $501,0004 bd2 ba2.2k sqft8663 Briar Patch, Baldwinsville, NY 13027Off Market
- $487,2003 bd2 ba1.8k sqft8655 Briar Patch, Baldwinsville, NY 13027Off Market
- $665,8004 bd4 ba3.8k sqft8503 Gilly Flower Ct, Baldwinsville, NY 13027Off Market
- $484,2004 bd2 ba2.2k sqft8652 Briar Patch, Baldwinsville, NY 13027Off Market
- $481,5004 bd2 ba2.1k sqft8650 Briar Patch, Baldwinsville, NY 13027Off Market
- $489,3004 bd3 ba2.2k sqft8653 Briar Patch, Baldwinsville, NY 13027Off Market
Nearby schools
GreatSchools rating
- 7/10Catherine M Mcnamara Elementary SchoolGrades: PK-5Distance: 3.9 mi
- 6/10Theodore R Durgee Junior High SchoolGrades: 8-9Distance: 2.7 mi
- 8/10Charles W Baker High SchoolGrades: 10-12Distance: 2.7 mi
Schools provided by the listing agent
- Elementary: Catherine M McNamara Elementary
- Middle: Theodore R Durgee Junior High
- High: Charles W Baker High
- District: Baldwinsville
Source: NYSAMLSs. This data may not be complete. We recommend contacting the local school district to confirm school assignments for this home.
Sell for more on Zillow
Get a Zillow Showcase℠ listing at no additional cost and you could sell for .
$524,800
2% more
+$10,496
With Zillow Showcase(estimated)
$535,296
- New York
- Onondaga County
- Baldwinsville
- 13027
- Radisson
- 8659 Briar Patch
Nearby cities
Nearby neighborhoods
Nearby zip codes
Other Baldwinsville Topics
