Welcome to Paradise! This gorgeous Two bedroom and Two-bathroom condo HAS EVERYTHING BRAND NEW!!!!!! From Custom designer Cabinets which are all soft close, corian countertops, tile backsplash, stainless steel appliances, full size washer/dryer, all fixtures, recessed and pendant lighting, all Delta bathroom finishes & accessories, texture & painting and waterproof planking wood floors all throughout. You have large windows in every room, with soaring ceilings. This home is a split floorplan with 2 master suites, big closets, and both bathrooms have shower/tub. Located on the 1st floor with a covered patio/storage room and Conservation view. The Grand Reserve Condominiums in Tampa is a gated community with great amenities from a Clubhouse, resort style swimming Pool & Spa, cabanas, Fitness Center, lighted Tennis courts, gazebo and walking trails. You are just South of Carrollwood and steps away from the heart of Tampa's shopping, dining, arts & culture, Raymond J. Stadium, Veterans and 275, Downtown Tampa, Tampa International Airport and a short drive to the beautiful Gulf coast beaches and St. Petersburg
Sold for $205,000
$205,000
8659 FANCY FINCH DRIVE #102, TAMPA, FL 33614
2beds
1,027sqft
Condominium
Built in 1988
-- sqft lot
$163,000 Zestimate®
$200/sqft
$1,693 Estimated rent
Home value
$163,000
$148,000 - $176,000
$1,693/mo
Zestimate® history
Owner options
List your home for rent
$1,693/mo
Rent Zestimate®
Find your next renter with Zillow Rental Manager. Plus, with online applications, you can quickly screen prospective tenants – for free.
$1,693/mo
Rent Zestimate®
Refinance and save
$2,107/mo
Est. payment
Refinancing to a lower rate could help reduce your monthly payments and save thousands over the life of the loan.
$2,107/mo
Est. payment
Explore your selling options
Work with a Zillow partner agent
Leverage their expertise and Zillow's premium Showcase listings to get your home seen by more buyers.
Get startedList with your own agent
Get your home in front of millions of buyers by listing it on Zillow.
Learn how to do itSell it yourself
Take full control of how buyers see your home on Zillow by listing For Sale by Owner (FSBO).
List your homeWhat's special
Lighted tennis courtsCorian countertopsConservation viewSoaring ceilingsWaterproof planking wood floorsSplit floorplanCustom designer cabinets
Zillow last checked:
Listing updated:
Listed by:
Debbie Hebden 786-942-8280,
ELITE TAMPA BAY REALTY LLC 844-354-8373
Bought with:
Josh Volk, 3581269
AGILE GROUP REALTY
Source: Stellar MLS,MLS#: TB8351605 Originating MLS: Suncoast Tampa
Originating MLS: Suncoast Tampa
Facts & features
Interior
Bedrooms & bathrooms
- Bedrooms: 2
- Bathrooms: 2
- Full bathrooms: 2
Rooms
- Room types: Dining Room, Living Room
Primary bedroom
- Features: Ceiling Fan(s), Stone Counters, Tub With Shower, Walk-In Closet(s)
- Level: First
- Area: 224 Square Feet
- Dimensions: 14x16
Bedroom 2
- Features: Ceiling Fan(s), Stone Counters, Tub With Shower, Walk-In Closet(s)
- Level: First
- Area: 169 Square Feet
- Dimensions: 13x13
Balcony porch lanai
- Features: Storage Closet
- Level: First
- Area: 144 Square Feet
- Dimensions: 16x9
Dining room
- Level: First
- Area: 130 Square Feet
- Dimensions: 13x10
Kitchen
- Features: Breakfast Bar, Pantry, Stone Counters, Built-in Closet
- Level: First
- Area: 117 Square Feet
- Dimensions: 13x9
Living room
- Features: Ceiling Fan(s)
- Level: First
- Area: 240 Square Feet
- Dimensions: 16x15
Heating
- Central, Electric
Cooling
- Central Air
Appliances
- Included: Dishwasher, Disposal, Dryer, Electric Water Heater, Microwave, Range, Refrigerator, Washer
- Laundry: In Kitchen, Laundry Closet
Features
- Built-in Features, Ceiling Fan(s), High Ceilings, Open Floorplan, Solid Surface Counters, Solid Wood Cabinets, Split Bedroom, Walk-In Closet(s)
- Flooring: Hardwood
- Doors: Sliding Doors
- Windows: Blinds
- Has fireplace: Yes
- Fireplace features: Decorative, Living Room
- Common walls with other units/homes: Corner Unit
Interior area
- Total structure area: 1,100
- Total interior livable area: 1,027 sqft
Property
Parking
- Parking features: Assigned, Ground Level, Guest
Features
- Levels: One
- Stories: 1
- Patio & porch: Covered, Patio
- Exterior features: Lighting, Storage
- Has view: Yes
- View description: Trees/Woods
- Waterfront features: Lake, Lake Privileges
Lot
- Size: 1,107 Square Feet
- Features: CoastalConstruction Control Line, City Lot, Near Public Transit, Sidewalk
Details
- Parcel number: U21281889300000003211.0
- Zoning: PD
- Special conditions: None
Construction
Type & style
- Home type: Condo
- Property subtype: Condominium
Materials
- Block, Brick, Stucco, Wood Siding
- Foundation: Slab
- Roof: Shingle
Condition
- New construction: No
- Year built: 1988
Utilities & green energy
- Sewer: Public Sewer
- Water: Public
- Utilities for property: Public
Community & HOA
Community
- Features: Lake, Buyer Approval Required, Clubhouse, Community Mailbox, Deed Restrictions, Fitness Center, Gated Community - No Guard, Pool, Tennis Court(s)
- Security: Fire Alarm, Gated Community, Smoke Detector(s)
- Pet fee: $0 monthly
- Subdivision: THE GRAND RESERVE CONDO
HOA
- Has HOA: Yes
- Amenities included: Laundry, Security, Spa/Hot Tub, Trail(s)
- Services included: Reserve Fund, Insurance, Maintenance Structure, Pest Control, Security, Trash
- HOA fee: $615 monthly
- HOA name: Theohari Tsagaris
- HOA phone: 813-882-0421
Location
- Region: Tampa
Financial & listing details
- Price per square foot: $200/sqft
- Tax assessed value: $132,864
- Annual tax amount: $1,642
- Date on market: 2/18/2025
- Cumulative days on market: 14 days
- Listing terms: Cash,Conventional
- Ownership: Fee Simple
- Total actual rent: 0
- Road surface type: Asphalt
Price history
| Date | Event | Price |
|---|---|---|
| 3/28/2025 | Sold | $205,000-1.9%$200/sqft |
Source:  Stellar MLS #TB8351605 Report a problem Stellar MLS #TB8351605 Report a problem | ||
| 3/4/2025 | Pending sale | $209,000$204/sqft |
Source: Stellar MLS #TB8351605 Report a problem | ||
| 2/18/2025 | Listed for sale | $209,000+109%$204/sqft |
Source: Stellar MLS #TB8351605 Report a problem | ||
| 12/17/2024 | Sold | $100,000-24.2%$97/sqft |
Source: Public Record Report a problem | ||
| 5/19/2008 | Sold | $132,000$129/sqft |
Source: Public Record Report a problem | ||
Public tax history
| Year | Property taxes | Tax assessment |
|---|---|---|
| 2025 | $2,454 +49.4% | $132,864 +80.6% |
| 2024 | $1,642 +5% | $73,559 +10% |
| 2023 | $1,563 +16% | $66,872 +10% |
| 2022 | $1,348 +14.3% | $60,793 +10% |
| 2021 | $1,180 +6% | $55,266 +10% |
| 2020 | $1,113 +9.9% | $50,242 +10% |
| 2019 | $1,012 | $45,675 -8.3% |
| 2018 | $1,012 +11.7% | $49,809 +15.1% |
| 2017 | $907 +9.9% | $43,293 +26.2% |
| 2016 | $825 +11.9% | $34,316 +10% |
| 2015 | $737 +13.9% | $31,196 +6.5% |
| 2014 | $647 | $29,305 +10% |
| 2013 | $647 +16.8% | $26,641 +10% |
| 2012 | $554 -6.9% | $24,219 -5.4% |
| 2011 | $596 -11.2% | $25,595 -13.1% |
| 2010 | $670 -49.4% | $29,442 -52.2% |
| 2009 | $1,324 -47.7% | $61,644 -49% |
| 2008 | $2,531 +2.4% | $120,858 +4.1% |
| 2007 | $2,472 +112.9% | $116,065 +121.4% |
| 2006 | $1,161 | $52,420 |
Find assessor info on the county website
Neighborhood: Leto
Nearby homes
- $119,5002 bd2 ba1k sqft8659 Fancy Finch Dr UNIT 101, Tampa, FL 33614Off Market

- $162,7002 bd2 ba1.1k sqft8659 Fancy Finch Dr UNIT 202, Tampa, FL 33614Off Market
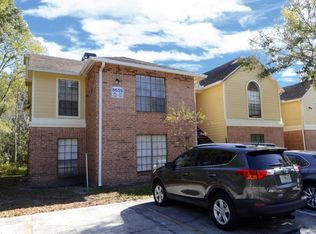
- $153,4002 bd4 ba1k sqft8659 Fancy Finch Dr UNIT 201, Tampa, FL 33614Off Market

- $195,0002 bd2 ba1.1k sqft8657 Fancy Finch Dr UNIT 102, Tampa, FL 33614Sold
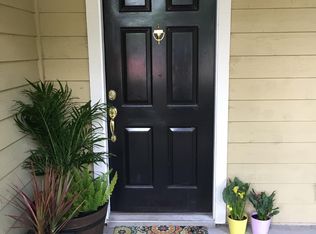
- $135,4002 bd2 ba1k sqft8657 Fancy Finch Dr UNIT 101, Tampa, FL 33614Off Market
- $136,7002 bd2 ba1k sqft8657 Fancy Finch Dr UNIT 202, Tampa, FL 33614Off Market
- $171,6002 bd2 ba1.1k sqft8657 Fancy Finch Dr UNIT 201, Tampa, FL 33614Off Market
- $119,8001 bd1 ba684 sqft8655 Fancy Finch Dr UNIT 103, Tampa, FL 33614Off Market
Nearby schools
GreatSchools rating
- 6/10Crestwood Elementary SchoolGrades: PK-5Distance: 0.8 mi
- 3/10Pierce Middle SchoolGrades: 6-8Distance: 2.3 mi
- 4/10Leto High SchoolGrades: 9-12Distance: 1.4 mi
Get a cash offer in 3 minutes
Find out how much your home could sell for in as little as 3 minutes with a no-obligation cash offer.
Estimated market value
$163,000
Get a cash offer in 3 minutes
Find out how much your home could sell for in as little as 3 minutes with a no-obligation cash offer.
Estimated market value
$163,000
- Florida
- Hillsborough County
- Tampa
- 33614
- Leto
- 8659 FANCY FINCH DRIVE Unit 102
Nearby cities
Nearby neighborhoods
Nearby zip codes
Other Tampa Topics
