Skip main navigation
Sold for $799,000
Street View
  • $799,000

    8659 Forester Ln, Apex, NC 27539

    5beds
    4,054sqft
    Single Family Residence, Residential
    Built in 2007
    0.42 Acres Lot
    $833,900 Zestimate®
    $197/sqft
    $3,437 Estimated rent

    Home value

    $833,900

    $792,000 - $876,000

    $3,437/mo

    Zestimate® history
    Loading
    Loading...

    Owner options

    List your home for rent

    $3,437/mo

    Rent Zestimate®

    Find your next renter with Zillow Rental Manager. Plus, with online applications, you can quickly screen prospective tenants – for free.

    Learn more

    $3,437/mo

    Rent Zestimate®

    Refinance and save

    $5,141/mo

    Est. payment

    Refinancing to a lower rate could help reduce your monthly payments and save thousands over the life of the loan.

    See today's rates

    $5,141/mo

    Est. payment

    Explore your selling options

    Work with a Zillow partner agent

    Leverage their expertise and Zillow's premium Showcase listings to get your home seen by more buyers.

    Get started

    List with your own agent

    Get your home in front of millions of buyers by listing it on Zillow.

    Learn how to do it

    Sell it yourself

    Take full control of how buyers see your home on Zillow by listing For Sale by Owner (FSBO).

    List your home

    What's special

    Natural lightSpacious bedroomsStone walkwayWired for generatorExtensive patio areaLaundry sinkPerfect backyard
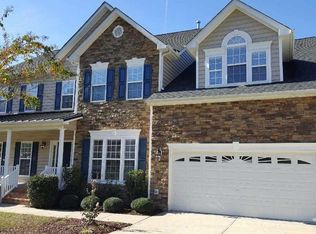
    Stunning 5 Bed/3.5 Bath Apex Home on a Private .42 Acre Lot WITH a 2000+ Square Feet Unfinished Basement. You will not find an opportunity like this again. A perfect home on a perfect lot with a HUGE Unfinished Basement. Ideal Floorplan on the Main Level, with 1st Floor Guest Suite with Full Bathroom, Office with French Doors, Formal Living and Dining Rooms, Gourmet Kitchen open to Cathedral Ceiling Family Room and Bright Sunroom. Look at the pictures of these spaces and notice the number of windows. If you appreciate Natural Light, this home has it. Upstairs, you'll find a Vaulted Primary Bedroom with Two Closets, 3 Additional Spacious Bedrooms, and a Loft. The Unfinished Walkout Basement is 2270 square feet and plumbed for another bathroom. Ideal for expansion or storage. Basements are hard to find in our area and this is one of the best I've seen. On top of all this, you have a Deck with Retractable Awning overlooking an Incredibly Private Fenced Backyard. HOA owned property behind the fence. The Extensive Patio Area includes an Outdoor Kitchen with Built-In Grill. The stone walkway leads to the Pergola with Fire Pit. The perfect backyard for entertaining and relaxing. Additional Features include Hardwoods and Tile Floors, Bay Windows, Double Oven, Palladium and Transom Windows, Laundry Sink/Cabinetry, Garage Cabinetry, Wired for Generator, & more. West Lake/West Lake/Middle Creek School Assignments. So much to love about this home. Truly a must see.

    Zillow last checked:

    Listing updated:

    Listed by:

    Matthew Peedin 919-210-8388,

    Keller Williams Realty Cary

    Bought with:

    Evgenia Gavryuchkov, 310854

    Keller Williams Legacy

    Source: Doorify MLS,MLS#: 10010714MLS Logo

    Facts & features

    Interior

    Bedrooms & bathrooms
    • Bedrooms: 5
    • Bathrooms: 4
    • Full bathrooms: 3
    • 1/2 bathrooms: 1
    Heating
    • Forced Air, Natural Gas
    Cooling
    • Dual
    Appliances
    • Included: Built-In Electric Oven, Dishwasher, Disposal, Double Oven, Gas Cooktop, Gas Water Heater, Ice Maker, Microwave, Refrigerator, Stainless Steel Appliance(s)
    • Laundry: Electric Dryer Hookup, Inside, Laundry Room, Main Level, Sink, Washer Hookup
    Features
    • Bathtub/Shower Combination, Cathedral Ceiling(s), Ceiling Fan(s), Crown Molding, Double Vanity, Dual Closets, Entrance Foyer, Granite Counters, High Ceilings, High Speed Internet, Kitchen Island, Living/Dining Room Combination, Open Floorplan, Pantry, Recessed Lighting, Separate Shower, Smooth Ceilings, Soaking Tub, Vaulted Ceiling(s), Walk-In Closet(s), Water Closet, Wired for Sound
    • Flooring: Hardwood, Tile
    • Windows: Bay Window(s), Blinds, Double Pane Windows
    • Basement: Bath/Stubbed, Daylight, Exterior Entry, Full, Interior Entry, Unfinished, Walk-Out Access
    • Number of fireplaces: 1
    • Fireplace features: Family Room, Gas
    • Common walls with other units/homes: No Common Walls
    Interior area
    • Total structure area: 4,054
    • Total interior livable area: 4,054 sqft
    • Finished area above ground: 4,054
    • Finished area below ground: 0

    Property

    Parking
    • Total spaces: 2
    • Parking features: Driveway, Garage, Garage Faces Front
    • Attached garage spaces: 2
    Features
    • Levels: Two
    • Stories: 2
    • Patio & porch: Awning(s), Deck, Front Porch, Patio
    • Exterior features: Awning(s), Built-in Barbecue, Fenced Yard, Fire Pit, Gas Grill, Outdoor Grill, Private Yard, Rain Gutters
    • Fencing: Back Yard, Fenced, Privacy, Wood
    • Has view: Yes
    • View description: Trees/Woods
    Lot
    • Size: 0.42 Acres
    • Features: Back Yard, Front Yard, Hardwood Trees, Many Trees
    Details
    • Additional structures: Pergola, Storage
    • Parcel number: 0679472541
    • Special conditions: Standard

    Construction

    Type & style
    • Home type: SingleFamily
    • Architectural style: Transitional
    • Property subtype: Single Family Residence, Residential
    Materials
    • Brick Veneer, Vinyl Siding
    • Foundation: Permanent
    • Roof: Shingle
    Condition
    • New construction: No
    • Year built: 2007

    Utilities & green energy

    • Sewer: Public Sewer
    • Water: Public
    • Utilities for property: Cable Connected, Electricity Available, Natural Gas Connected, Sewer Connected, Water Connected

    Community & neighborhood

    Community
    • Community features: None
    Location
    • Region: Apex
    • Subdivision: Belmont

    HOA & financial

    HOA
    • Has HOA: Yes
    • HOA fee: $415 annually
    • Amenities included: Management
    • Services included: None

    Price history

    DateEventPrice
    3/20/2024Sold$799,000-0.1%$197/sqft
    Source: Doorify MLS #10010714 Report a problem
    2/21/2024Pending sale$799,900$197/sqft
    Source: Doorify MLS #10010714 Report a problem
    2/9/2024Listed for sale$799,900+64.9%$197/sqft
    Source: Doorify MLS #10010714 Report a problem
    6/1/2017Sold$485,000-3%$120/sqft
    Source: Doorify MLS #2110041 Report a problem
    5/15/2017Listed for sale$499,900$123/sqft
    Source: Berkshire Hathaway HomeServices Carolinas Realty #2110041 Report a problem
    3/22/2017Pending sale$499,900$123/sqft
    Source: Berkshire Hathaway HomeServices Carolinas Realty #2110041 Report a problem
    3/2/2017Price change$499,900-3.8%$123/sqft
    Source: Berkshire Hathaway HomeServices Carolinas Realty #2110041 Report a problem
    2/12/2017Listed for sale$519,900+17.4%$128/sqft
    Source: Berkshire Hathaway HomeServices Carolinas Realty #2110041 Report a problem
    5/15/2008Sold$443,000$109/sqft
    Source: Public Record Report a problem

    Public tax history

    YearProperty taxesTax assessment
    2025$6,383 +2.2%$742,403
    2024$6,245 +34.5%$742,403 +60.8%
    2023$4,645 +3.9%$461,561
    2022$4,472 +2.1%$461,561
    2021$4,382 -0.5%$461,561
    2020$4,405 -4.9%$461,561 +7.2%
    2019$4,631 $430,621
    2018$4,631 +10.9%$430,621
    2017$4,175 +1.5%$430,621
    2016$4,113 -13.6%$430,621 -10.6%
    2015$4,762 +6.1%$481,697
    2014$4,490 $481,697
    2013-- $481,697
    2012-- $481,697
    2011-- $481,697
    2010-- $481,697
    2009-- $481,697
    2008-- --

    Find assessor info on the county website

    Neighborhood: 27539

    Nearby schools

    GreatSchools rating
    Schools provided by the listing agent
    • Elementary: Wake - West Lake
    • Middle: Wake - West Lake
    • High: Wake - Middle Creek

    Source: Doorify MLS. This data may not be complete. We recommend contacting the local school district to confirm school assignments for this home.

    Get a cash offer in 3 minutes
    Find out how much your home could sell for in as little as 3 minutes with a no-obligation cash offer.
    Estimated market value
    $833,900
    Get a cash offer in 3 minutes
    Find out how much your home could sell for in as little as 3 minutes with a no-obligation cash offer.
    Estimated market value
    $833,900