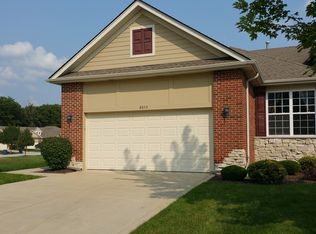
This remarkable townhome in Lake Hills offers a blend of luxury, convenience, and unbeatable location. With 3 bedrooms, 3 baths, and over 3100 total square feet of living space, this property is both spacious and inviting. Inside, you'll find upscale features such as gas fireplace, Hickory hardwood floors upstairs, and wood laminate flooring in the basement. The master suite is a true haven, complete with an ensuite bath and a spacious walk-in closet. The kitchen boasts granite countertops and comes fully equipped with stainless steel appliances, including the washer and dryer. Enjoy maintenance-free living with services such as mowing, landscaping, and snow removal all included. A sprinkler system ensures effortless yard maintenance. The back deck, recently rebuilt with new wood, provides a perfect spot for outdoor relaxation. Additional highlights of this home include a new water heater, wrought iron railings for the staircase, the unfinished area in the basement is is prefect for storage, craft room or workshop or even add a fourth bedroom. Plus, the property is conveniently located across the street from the subdivision park and Amphitheatre, offering easy access to outdoor recreation and entertainment. With its combination of upscale amenities and prime location, this townhome offers a truly exceptional living experience in the Lake Hills community.
Closed
$410,000
8659 Lake Hills Dr, Saint John, IN 46373
3beds
2,491sqft
Townhouse
Built in 2005
7,361 Square Feet Lot
$431,500 Zestimate®
$165/sqft
$2,853 Estimated rent
Home value
$431,500
$410,000 - $453,000
$2,853/mo
Zestimate® history
Owner options
List your home for rent
$2,853/mo
Rent Zestimate®
Find your next renter with Zillow Rental Manager. Plus, with online applications, you can quickly screen prospective tenants – for free.
$2,853/mo
Rent Zestimate®
Refinance and save
$2,773/mo
Est. payment
Refinancing to a lower rate could help reduce your monthly payments and save thousands over the life of the loan.
$2,773/mo
Est. payment
Explore your selling options
Work with a Zillow partner agent
Leverage their expertise and Zillow's premium Showcase listings to get your home seen by more buyers.
Get startedList with your own agent
Get your home in front of millions of buyers by listing it on Zillow.
Learn how to do itSell it yourself
Take full control of how buyers see your home on Zillow by listing For Sale by Owner (FSBO).
List your homeWhat's special
Zillow last checked:
Listing updated:
Listed by:
David Whitehead,
RE/MAX Lifestyles 219-462-2121
Bought with:
David Barrick, RB14011880
Coldwell Banker Real Estate Gr
Source: NIRA as distributed by MLS GRID,MLS#: 803053
Facts & features
Interior
Bedrooms & bathrooms
- Bedrooms: 3
- Bathrooms: 3
- Full bathrooms: 3
Rooms
- Room types: Bedroom 2, Primary Bedroom, Kitchen, Living Room, Laundry, Family Room, Dining Room, Bedroom 3
Primary bedroom
- Area: 234
- Dimensions: 18.0 x 13.0
Bedroom 2
- Area: 195
- Dimensions: 15.0 x 13.0
Bedroom 3
- Area: 247
- Dimensions: 19.0 x 13.0
Dining room
- Area: 96
- Dimensions: 12.0 x 8.0
Family room
- Area: 532
- Dimensions: 28.0 x 19.0
Kitchen
- Area: 132
- Dimensions: 11.0 x 12.0
Laundry
- Area: 66
- Dimensions: 11.0 x 6.0
Living room
- Area: 288
- Dimensions: 18.0 x 16.0
Heating
- Forced Air
Appliances
- Included: Dishwasher, Washer, Refrigerator, Range, Microwave, Dryer, Double Oven
- Laundry: In Unit
Features
- Ceiling Fan(s), Walk-In Closet(s), Open Floorplan, High Speed Internet, Granite Counters, Eat-in Kitchen, Country Kitchen
- Basement: Partially Finished
- Number of fireplaces: 1
- Fireplace features: Gas
Interior area
- Total structure area: 2,491
- Total interior livable area: 2,491 sqft
- Finished area above ground: 1,557
Property
Parking
- Total spaces: 2
- Parking features: Garage Door Opener
- Garage spaces: 2
Features
- Levels: Two
- Patio & porch: Deck, Rear Porch
- Pool features: None
- Has spa: Yes
- Spa features: Bath
- Has view: Yes
- View description: Downtown
Lot
- Size: 7,361 Square Feet
- Dimensions: 145 x 40 x 67 x 153
- Features: Landscaped, Sloped, Views, Sprinklers In Rear, Sprinklers In Front, Level
Details
- Parcel number: 451128228008000035
Construction
Type & style
- Home type: Townhouse
- Architectural style: Raised Ranch
- Property subtype: Townhouse
- Attached to another structure: Yes
Condition
- New construction: No
- Year built: 2005
Utilities & green energy
- Sewer: Public Sewer
- Water: Public
- Utilities for property: Cable Available, Natural Gas Available, Electricity Available
Community & HOA
Community
- Features: Fishing, Playground
- Security: Security System
- Subdivision: Lake Hills Resub 04
HOA
- Has HOA: Yes
- Amenities included: Jogging Path, Snow Removal, Landscaping
- Services included: Snow Removal
- HOA fee: $188 monthly
- HOA name: Lake Hills Association
- HOA phone: 000-000-0000
Location
- Region: Saint John
Financial & listing details
- Price per square foot: $165/sqft
- Tax assessed value: $315,900
- Annual tax amount: $3,173
- Date on market: 5/2/2024
- Listing agreement: Exclusive Right To Sell
- Listing terms: Cash,VA Loan,FHA,Conventional
- Road surface type: Asphalt
Price history
| Date | Event | Price |
|---|---|---|
| 8/1/2024 | Sold | $410,000-1.8%$165/sqft |
Source:  NIRA as distributed by MLS GRID #803053 Report a problem NIRA as distributed by MLS GRID #803053 Report a problem | ||
| 6/20/2024 | Contingent | $417,483$168/sqft |
Source: NIRA as distributed by MLS GRID #803053 Report a problem | ||
| 5/2/2024 | Listed for sale | $417,483+56.4%$168/sqft |
Source: NIRA as distributed by MLS GRID #803053 Report a problem | ||
| 7/10/2017 | Sold | $267,000-1.1%$107/sqft |
Source: NIRA as distributed by MLS GRID #418153 Report a problem | ||
| 6/7/2017 | Pending sale | $269,900$108/sqft |
Source: Coldwell Banker Residential Brokerage - Schererville #414428 Report a problem | ||
| 5/13/2017 | Listed for sale | $269,900$108/sqft |
Source: Coldwell Banker Res. Brokerage #414428 Report a problem | ||
| 3/17/2017 | Pending sale | $269,900$108/sqft |
Source: Coldwell Banker Residential Brokerage - Schererville #402484 Report a problem | ||
| 2/8/2017 | Price change | $269,900-1.1%$108/sqft |
Source: Coldwell Banker Residential Brokerage - Schererville #402484 Report a problem | ||
| 1/24/2017 | Price change | $272,900-0.4%$110/sqft |
Source: Coldwell Banker Residential Brokerage - Schererville #402484 Report a problem | ||
| 11/16/2016 | Price change | $273,900-0.4%$110/sqft |
Source: Coldwell Banker Residential Brokerage - Schererville #402484 Report a problem | ||
| 10/6/2016 | Listed for sale | $274,900$110/sqft |
Source: Coldwell Banker Res. Brokerage #402484 Report a problem | ||
Public tax history
| Year | Property taxes | Tax assessment |
|---|---|---|
| 2025 | $3,385 +19.9% | $387,900 +4.3% |
| 2024 | $2,823 -11% | $372,000 +17.1% |
| 2023 | $3,173 +8.7% | $317,700 +0.6% |
| 2022 | $2,919 +1.1% | $315,900 +5.6% |
| 2021 | $2,886 -2.4% | $299,100 +3% |
| 2020 | $2,956 -0.7% | $290,300 +3.9% |
| 2019 | $2,976 +26.4% | $279,500 +3.5% |
| 2018 | $2,354 +12.9% | $270,100 +0.8% |
| 2017 | $2,085 | $268,000 +5.1% |
| 2016 | $2,085 +6.8% | $255,000 +3.5% |
| 2014 | $1,952 -0.7% | $246,400 +0.7% |
| 2013 | $1,965 -10.6% | $244,600 -0.6% |
| 2012 | $2,198 +12.8% | $246,100 -0.5% |
| 2011 | $1,949 -10% | $247,400 -3.7% |
| 2010 | $2,166 | $256,900 -11.5% |
| 2009 | -- | $290,300 +9.4% |
| 2007 | -- | $265,300 +21124% |
| 2006 | -- | $1,250 |
Find assessor info on the county website
Neighborhood: 46373
Nearby homes
- $383,0003 bd3 ba2.6k sqft8657 Lake Hills Dr, Saint John, IN 46373Off Market
- $407,0003 bd3 ba2.8k sqft8681 Lake Hills Dr, Saint John, IN 46373Off Market
- $363,0002 bd3 ba1.9k sqft8655 Lake Hills Dr, Saint John, IN 46373Off Market

- $401,7004 bd3 ba2.4k sqft8653 Lake Hills Dr, Saint John, IN 46373Off Market
- $349,9002 bd2 ba1.4k sqft8683 Lake Hills Dr, Saint John, IN 46373Off Market
- $379,3003 bd3 ba2.6k sqft8685 Lake Hills Dr, Saint John, IN 46373Off Market
- $419,2003 bd3 ba2.4k sqft8692 Forest Glen Ct, Saint John, IN 46373Off Market
- $368,7002 bd3 ba2.2k sqft8694 Forest Glen Ct, Saint John, IN 46373Off Market
Nearby schools
GreatSchools rating
- 7/10Kolling Elementary SchoolGrades: PK-4Distance: 0.7 mi
- 7/10Hal E Clark Middle SchoolGrades: 5-8Distance: 1 mi
- 9/10Lake Central High SchoolGrades: 9-12Distance: 1 mi
Schools provided by the listing agent
- Elementary: Kolling Elementary School
- Middle: Clark Middle School
- High: Lake Central High School
Source: NIRA as distributed by MLS GRID. This data may not be complete. We recommend contacting the local school district to confirm school assignments for this home.
Get a cash offer in 3 minutes
Find out how much your home could sell for in as little as 3 minutes with a no-obligation cash offer.
Estimated market value
$431,500
Get a cash offer in 3 minutes
Find out how much your home could sell for in as little as 3 minutes with a no-obligation cash offer.
Estimated market value
$431,500
- Indiana
- Lake County
- Saint John
- 46373
- 8659 Lake Hills Dr
Nearby cities
Nearby zip codes
Other Saint John Topics
