This beautifully maintained 4-bedroom, 3.5-bath townhome offers the perfect blend of space, comfort, and convenience. With a private balcony, 2-car garage, and a flexible floor plan, this home is ideal for modern living. The open-concept main level features a bright living area, a well-appointed kitchen, and a dining space that flows seamlessly to the balcony—perfect for morning coffee or evening unwinding. Upstairs, you’ll find three generous bedrooms, while the finished lower level offers a fourth bedroom and full bath—ideal for guests, a home office, or a media room. Additional highlights include a spacious 2-car garage, a whole-home water treatment system and water softener for cleaner, better-tasting water, and thoughtful touches throughout that make everyday living easy. Located in a welcoming, well-kept community, residents enjoy access to a private pool, clubhouse, and playground. Lawn care, trash service, and snow removal are all included—offering a low-maintenance lifestyle with resort-style amenities. If you’re looking for a move-in ready home with great space and even better surroundings, this one checks all the boxes.
Sold for $365,000
$365,000
8659 Rosecrans Ln, Spotsylvania, VA 22553
4beds
2,120sqft
Townhouse
Built in 2017
1,920 Square Feet Lot
$380,300 Zestimate®
$172/sqft
$2,792 Estimated rent
Home value
$380,300
$350,000 - $411,000
$2,792/mo
Zestimate® history
Owner options
List your home for rent
$2,792/mo
Rent Zestimate®
Find your next renter with Zillow Rental Manager. Plus, with online applications, you can quickly screen prospective tenants – for free.
$2,792/mo
Rent Zestimate®
Refinance and save
$2,298/mo
Est. payment
Refinancing to a lower rate could help reduce your monthly payments and save thousands over the life of the loan.
$2,298/mo
Est. payment
Explore your selling options
Work with a Zillow partner agent
Leverage their expertise and Zillow's premium Showcase listings to get your home seen by more buyers.
Get startedList with your own agent
Get your home in front of millions of buyers by listing it on Zillow.
Learn how to do itSell it yourself
Take full control of how buyers see your home on Zillow by listing For Sale by Owner (FSBO).
List your homeWhat's special
Private balconyFinished lower levelOpen-concept main levelFlexible floor planGenerous bedroomsWell-appointed kitchen
Zillow last checked:
Listing updated:
Listed by:
Mason Walter 540-903-4997,
KW Realty Lakeside
Bought with:
Steven Benitez, 0225087316
Samson Properties
Source: Bright MLS,MLS#: VASP2032084
Facts & features
Interior
Bedrooms & bathrooms
- Bedrooms: 4
- Bathrooms: 4
- Full bathrooms: 3
- 1/2 bathrooms: 1
- Main level bathrooms: 1
Rooms
- Room types: Living Room, Dining Room, Bedroom 2, Bedroom 3, Kitchen, Basement, Foyer, Breakfast Room, Bedroom 1, Bathroom 1, Bathroom 2, Bathroom 3, Half Bath, Additional Bedroom
Other
- Level: Lower
Bedroom 1
- Level: Upper
Bedroom 2
- Level: Upper
Bedroom 3
- Level: Upper
Bathroom 1
- Level: Upper
Bathroom 2
- Level: Upper
Bathroom 3
- Level: Lower
Basement
- Level: Lower
Breakfast room
- Level: Main
Dining room
- Level: Main
Foyer
- Level: Main
Half bath
- Level: Main
Kitchen
- Level: Main
Living room
- Level: Main
Heating
- Heat Pump, Electric
Cooling
- Ceiling Fan(s), Heat Pump, Electric
Appliances
- Included: Microwave, Dishwasher, Ice Maker, Self Cleaning Oven, Oven/Range - Electric, Refrigerator, Stainless Steel Appliance(s), Water Heater, Electric Water Heater
Features
- Kitchen Island, Eat-in Kitchen, Open Floorplan
- Flooring: Carpet, Ceramic Tile, Hardwood, Vinyl
- Doors: Sliding Glass, Insulated
- Windows: Low Emissivity Windows, Insulated Windows, Sliding
- Basement: Windows,Walk-Out Access,Rear Entrance,Interior Entry,Finished,Heated,Garage Access,Full
- Has fireplace: No
Interior area
- Total structure area: 2,520
- Total interior livable area: 2,120 sqft
- Finished area above ground: 1,680
- Finished area below ground: 440
Property
Parking
- Total spaces: 2
- Parking features: Garage Faces Rear, Basement, Garage Door Opener, Inside Entrance, Asphalt, Attached, Driveway, Off Site, On Street
- Attached garage spaces: 2
- Has uncovered spaces: Yes
Accessibility
- Accessibility features: Accessible Entrance
Features
- Levels: Three
- Stories: 3
- Pool features: Community
Lot
- Size: 1,920 Square Feet
Details
- Additional structures: Above Grade, Below Grade
- Parcel number: 48E1153
- Zoning: MU3
- Special conditions: Standard
Construction
Type & style
- Home type: Townhouse
- Architectural style: Traditional
- Property subtype: Townhouse
Materials
- Asphalt, Blown-In Insulation, Frame, Vinyl Siding
- Foundation: Slab
- Roof: Asphalt,Shingle
Condition
- New construction: No
- Year built: 2017
- Major remodel year: 2018
Details
- Builder model: STRAUSS
- Builder name: RYAN HOMES
Utilities & green energy
- Electric: 200+ Amp Service
- Sewer: Public Septic
- Water: Public
Community & HOA
Community
- Features: Pool
- Security: Carbon Monoxide Detector(s), Smoke Detector(s), Fire Escape
- Subdivision: The Village At Courthouse Commons
HOA
- Has HOA: Yes
- Amenities included: Community Center, Jogging Path, Tot Lots/Playground, Volleyball Courts, Pool
- Services included: Maintenance Grounds, Snow Removal, Trash, Common Area Maintenance, Lawn Care Front, Lawn Care Rear
- HOA fee: $142 monthly
- HOA name: THE VILLAGE AT COURTHOUSE COMMONS CA, INC.
Location
- Region: Spotsylvania
Financial & listing details
- Price per square foot: $172/sqft
- Tax assessed value: $342,700
- Annual tax amount: $2,516
- Date on market: 4/9/2025
- Listing agreement: Exclusive Right To Sell
- Listing terms: Cash,Conventional,Contract,FHA,Negotiable,VA Loan
- Ownership: Fee Simple
Price history
| Date | Event | Price |
|---|---|---|
| 5/30/2025 | Listing removed | $2,600$1/sqft |
Source: Bright MLS #VASP2033260 Report a problem | ||
| 5/19/2025 | Listed for rent | $2,600$1/sqft |
Source: Bright MLS #VASP2033260 Report a problem | ||
| 5/16/2025 | Sold | $365,000-2.7%$172/sqft |
Source:  Bright MLS #VASP2032084 Report a problem Bright MLS #VASP2032084 Report a problem | ||
| 4/21/2025 | Pending sale | $375,000$177/sqft |
Source: Bright MLS #VASP2032084 Report a problem | ||
| 4/18/2025 | Contingent | $375,000$177/sqft |
Source: Bright MLS #VASP2032084 Report a problem | ||
| 4/9/2025 | Listed for sale | $375,000+33.9%$177/sqft |
Source: Bright MLS #VASP2032084 Report a problem | ||
| 11/22/2019 | Listing removed | $280,000$132/sqft |
Source: Coldwell Banker Elite #VASP215538 Report a problem | ||
| 9/17/2019 | Price change | $280,000-0.7%$132/sqft |
Source: Coldwell Banker Elite #VASP215538 Report a problem | ||
| 9/10/2019 | Price change | $282,000-1.1%$133/sqft |
Source: Coldwell Banker Elite #VASP215538 Report a problem | ||
| 8/20/2019 | Listed for sale | $285,000+11.8%$134/sqft |
Source: Coldwell Banker Elite #VASP215538 Report a problem | ||
| 5/18/2017 | Sold | $254,990$120/sqft |
Source: Public Record Report a problem | ||
Public tax history
| Year | Property taxes | Tax assessment |
|---|---|---|
| 2025 | $2,516 | $342,700 |
| 2024 | $2,516 +25.4% | $342,700 +31.8% |
| 2023 | $2,007 +4.6% | $260,100 |
| 2022 | $1,919 -10.9% | $260,100 -2.3% |
| 2021 | $2,155 | $266,200 |
| 2020 | $2,155 +6.5% | $266,200 +11.5% |
| 2019 | $2,023 +1.7% | $238,700 |
| 2018 | $1,988 +679.8% | $238,700 +695.7% |
| 2017 | $255 | $30,000 |
Find assessor info on the county website
Neighborhood: 22553
Nearby homes
- $371,7003 bd3 ba1.2k sqft8661 Rosecrans Ln, Spotsylvania, VA 22553Off Market
- $395,9003 bd3 ba1.4k sqft8657 Rosecrans Ln, Spotsylvania, VA 22553Off Market
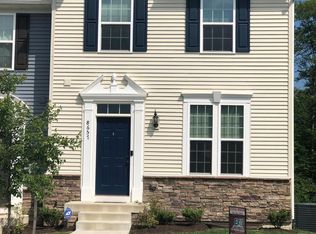
- $364,0003 bd3 ba1.4k sqft8663 Rosecrans Ln, Spotsylvania, VA 22553Off Market
- $385,5003 bd3 ba1.4k sqft8665 Rosecrans Ln, Spotsylvania, VA 22553Off Market
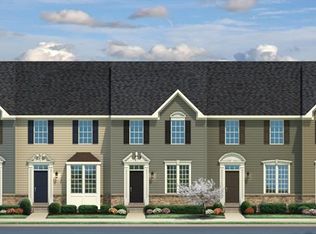
- $369,0003 bd4 ba1.6k sqft8653 Rosecrans Ln, Spotsylvania, VA 22553Off Market
- $395,3003 bd2 ba2.1k sqft8667 Rosecrans Ln, Spotsylvania, VA 22553Off Market
- $384,7003 bd3 ba1.4k sqft8651 Rosecrans Ln, Spotsylvania, VA 22553Off Market
- $375,0003 bd3 ba1.2k sqft8649 Rosecrans Ln, Spotsylvania, VA 22553Off Market
Nearby schools
GreatSchools rating
- 3/10Spotsylvania Elementary SchoolGrades: PK-5Distance: 0.7 mi
- 4/10Spotsylvania Middle SchoolGrades: 6-8Distance: 0.5 mi
- 4/10Courtland High SchoolGrades: 9-12Distance: 6.3 mi
Schools provided by the listing agent
- District: Spotsylvania County Public Schools
Source: Bright MLS. This data may not be complete. We recommend contacting the local school district to confirm school assignments for this home.
Get a cash offer in 3 minutes
Find out how much your home could sell for in as little as 3 minutes with a no-obligation cash offer.
Estimated market value
$380,300
Get a cash offer in 3 minutes
Find out how much your home could sell for in as little as 3 minutes with a no-obligation cash offer.
Estimated market value
$380,300
- Virginia
- Spotsylvania County
- Spotsylvania
- 22553
- 8659 Rosecrans Ln
Nearby cities
Nearby zip codes
Other Spotsylvania Topics
