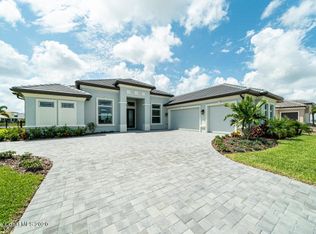
A seamless blend of serenity and sophistication, this custom-built luxury home pairs timeless design with contemporary comforts. Welcome to this one-of-a-kind home in Valencia at Addison Village in Viera, featuring bold luxury details, stylish fixtures and finishes, and meticulously designed living spaces. Boasting 4 bedrooms, 4 bathrooms, a study, a den, a gym room and a bonus room, this house is designed for family living. Modern energy-saving features integrate coherently throughout the home, including photovoltaic solar panels designed in harmony with the flat tile roof, tankless gas water heaters, impact windows and doors, and beyond. Enter through stately double doors into a spacious, open floorplan, adorned with intricate wood flooring and exposed wood beams. The airy living room includes a beautiful stone fireplace, 90 degree sliders to the lanai, perfectly blending the indoor and outdoor living spaces. Nearby, the two-tone kitchen is a chef's dream...SEE ''MORE'' ... featuring top-of-the-line stainless steel appliances, ample cabinetry, a 5-burner gas stove, double ovens, a large island breakfast bar, and a wine fridge. The spectacular outdoor living space includes a summer kitchen on a massive paver patio, alongside a screened-in pool and spa overlooking the water. Find solace in your spacious, peaceful primary retreat, featuring exposed wood beams and a luxurious attached bathroom with a glass-and-tile walk-in shower, a separate soaking tub, dual sinks, and a massive walk-in closet. In addition to the four incredible bedrooms, enjoy the extra space and functionality provided by the additional office plus a den and a gym room. The 3-car garage offers plenty of storage and utility space. Valencia is a charming golf-cart community, one of several connected and walkable neighborhoods in the Addison Village community, which includes a future village center as well as the expansive Addison Village Club amenity. This stunning home is a true gem in one of the fastest-growing communities in Brevard County!
Sold for $2,125,000
$2,125,000
8659 Serrano Cir, Melbourne, FL 32940
4beds
4,477sqft
Single Family Residence
Built in 2021
0.31 Acres Lot
$2,196,700 Zestimate®
$475/sqft
$6,041 Estimated rent
Home value
$2,196,700
$2.02M - $2.37M
$6,041/mo
Zestimate® history
Owner options
List your home for rent
$6,041/mo
Rent Zestimate®
Find your next renter with Zillow Rental Manager. Plus, with online applications, you can quickly screen prospective tenants – for free.
$6,041/mo
Rent Zestimate®
Refinance and save
$15,860/mo
Est. payment
Refinancing to a lower rate could help reduce your monthly payments and save thousands over the life of the loan.
$15,860/mo
Est. payment
Explore your selling options
Work with a Zillow partner agent
Leverage their expertise and Zillow's premium Showcase listings to get your home seen by more buyers.
Get startedList with your own agent
Get your home in front of millions of buyers by listing it on Zillow.
Learn how to do itSell it yourself
Take full control of how buyers see your home on Zillow by listing For Sale by Owner (FSBO).
List your homeWhat's special
Large island breakfast barBonus roomLuxurious attached bathroomSummer kitchenScreened - in poolUtility spacePlenty of storage
Zillow last checked:
Listing updated:
Listed by:
Gregory Ellingson 321-750-7050,
Ellingson Properties,
Brenda Burton 321-537-0852,
Ellingson Properties
Bought with:
Dawn Harper, 3289827
RE/MAX Aerospace Realty
Source: Space Coast AOR,MLS#: 1006826
Facts & features
Interior
Bedrooms & bathrooms
- Bedrooms: 4
- Bathrooms: 4
- Full bathrooms: 4
Heating
- Central
Cooling
- Central Air, Electric
Appliances
- Included: Convection Oven, Dishwasher, Disposal, Dryer, Electric Oven, Gas Cooktop, Refrigerator, Tankless Water Heater, Washer, Wine Cooler
- Laundry: Electric Dryer Hookup, Lower Level, Washer Hookup
Features
- Built-in Features, Ceiling Fan(s), Entrance Foyer, Jack and Jill Bath, Kitchen Island, Pantry, Primary Bathroom -Tub with Separate Shower, Primary Downstairs, Smart Home, Smart Thermostat, Split Bedrooms, Vaulted Ceiling(s), Walk-In Closet(s), Other
- Flooring: Carpet, Wood
- Has fireplace: Yes
- Fireplace features: Gas
Interior area
- Total interior livable area: 4,477 sqft
Property
Parking
- Total spaces: 3
- Parking features: Attached, Garage, Garage Door Opener
- Attached garage spaces: 3
Features
- Levels: Two
- Stories: 2
- Patio & porch: Covered, Rear Porch, Screened
- Exterior features: Outdoor Kitchen, Impact Windows
- Has private pool: Yes
- Pool features: Gas Heat, Heated, In Ground, Salt Water, Screen Enclosure, Other
- Has spa: Yes
- Spa features: Heated, In Ground, Private
- Has view: Yes
- View description: Lake, Pond
- Has water view: Yes
- Water view: Lake,Pond
- Waterfront features: Lake Front, Pond
Lot
- Size: 0.31 Acres
- Features: Sprinklers In Front, Sprinklers In Rear
Details
- Additional parcels included: 3016502
- Parcel number: 263621020000b.00015.00
- Special conditions: Standard
Construction
Type & style
- Home type: SingleFamily
- Architectural style: Contemporary
- Property subtype: Single Family Residence
Materials
- Block, Concrete, Frame, Stucco
- Roof: Tile
Condition
- New construction: No
- Year built: 2021
Utilities & green energy
- Sewer: Public Sewer
- Water: Public
- Utilities for property: Cable Connected, Electricity Connected, Natural Gas Connected, Sewer Connected, Water Connected
Green energy
- Energy efficient items: Water Heater
Community & HOA
Community
- Security: Security Gate, Security System Owned
- Subdivision: Valencia at Addison Village
HOA
- Has HOA: Yes
- Amenities included: Basketball Court, Clubhouse, Dog Park, Gated, Jogging Path, Management - Off Site, Park, Pickleball, Playground, Security, Tennis Court(s)
- HOA fee: $896 semi-annually
- HOA name: Valencia at Addison Village
- Second HOA fee: $230 annually
Location
- Region: Melbourne
Financial & listing details
- Price per square foot: $475/sqft
- Tax assessed value: $1,696,130
- Annual tax amount: $14,290
- Date on market: 3/21/2024
- Listing terms: Cash,Conventional,FHA,VA Loan
- Road surface type: Asphalt
Price history
| Date | Event | Price |
|---|---|---|
| 5/31/2024 | Sold | $2,125,000-1.1%$475/sqft |
Source: Space Coast AOR #1006826 Report a problem | ||
| 5/7/2024 | Pending sale | $2,149,000$480/sqft |
Source: Space Coast AOR #1006826 Report a problem | ||
| 4/1/2024 | Contingent | $2,149,000$480/sqft |
Source: Space Coast AOR #1006826 Report a problem | ||
| 3/21/2024 | Listed for sale | $2,149,000$480/sqft |
Source: Space Coast AOR #1006826 Report a problem | ||
Public tax history
| Year | Property taxes | Tax assessment |
|---|---|---|
| 2025 | $17,627 +17.1% | $1,400,160 +15.3% |
| 2024 | $15,051 +1.1% | $1,213,970 +3% |
| 2023 | $14,886 +7.1% | $1,178,620 +3% |
| 2022 | $13,894 +616.4% | $1,144,300 +853.6% |
| 2021 | $1,939 +14.7% | $120,000 |
| 2020 | $1,691 +7.6% | $120,000 +14.3% |
| 2019 | $1,572 | $105,000 +854.5% |
| 2018 | $1,572 | $11,000 |
Find assessor info on the county website
Neighborhood: 32940
Nearby homes
- $1,495,500-- bd-- ba3.4k sqft8669 Serrano Cir, Melbourne, FL 32940Off Market
- $1,608,5004 bd3 ba3k sqft8649 Serrano Cir, Melbourne, FL 32940Off Market

- $1,309,3004 bd3 ba3k sqft8679 Serrano Cir, Melbourne, FL 32940Off Market
- $1,457,4004 bd4 ba3.4k sqft8639 Serrano Cir, Melbourne, FL 32940Off Market

- $1,420,6004 bd3 ba3.1k sqft8660 Serrano Cir, Melbourne, FL 32940Off Market
- $1,913,400-- bd-- ba5k sqft8640 Serrano Cir, Melbourne, FL 32940Off Market
- $1,085,300-- bd-- ba2.5k sqft8689 Serrano Cir, Melbourne, FL 32940Off Market
- $1,371,6003 bd3 ba3.1k sqft8629 Serrano Cir, Melbourne, FL 32940Off Market
Nearby schools
GreatSchools rating
- 10/10Viera Elementary SchoolGrades: PK-6Distance: 0.6 mi
- NADevereux HospitalGrades: K-12Distance: 1.6 mi
- 7/10Viera High SchoolGrades: PK,9-12Distance: 2.8 mi
Schools provided by the listing agent
- Middle: DeLaura
- High: Viera
Source: Space Coast AOR. This data may not be complete. We recommend contacting the local school district to confirm school assignments for this home.
Get a cash offer in 3 minutes
Find out how much your home could sell for in as little as 3 minutes with a no-obligation cash offer.
Estimated market value
$2,196,700
Get a cash offer in 3 minutes
Find out how much your home could sell for in as little as 3 minutes with a no-obligation cash offer.
Estimated market value
$2,196,700
- Florida
- Brevard County
- Melbourne
- 32940
- 8659 Serrano Cir
