Welcome to the ultimate headquarters for host-with-the-most bragging rights. If you measure home value in epic dinner parties and poolside socials, this 4 bed, 4 bath Mendocino in Laurasia was built for you.
The main stage is a chef's kitchen anchored by a colossal 10-foot custom island and extended pantry cabinets stocked for a crowd. Mix signature drinks at the built-in wet bar, then slide open the massive multislide doors to create the ultimate indoor-outdoor party flow.
Enjoy the expansive screened patio, complete with a fully equipped outdoor kitchen. Grill under the breeze by your pristine saltwater pool while taking in sweeping lake views.
Top-tier upgrades offer complete peace of mind: a whole home generator and water softener, concrete tile roof, smart security, and lush landscaping with accent lighting.
Just minutes from Viera's top shopping and dining, this isn't just a house - it's the background for every weekend memory you haven't made yet.
Sold for $1,150,000
Zestimate®
$1,150,000
8659 Tarpan Ct, Melbourne, FL 32940
4beds
2,936sqft
Single Family Residence
Built in 2024
0.25 Acres Lot
$1,150,000 Zestimate®
$392/sqft
$4,701 Estimated rent
Home value
$1,150,000
$1.07M - $1.23M
$4,701/mo
Zestimate® history
Owner options
List your home for rent
$4,701/mo
Rent Zestimate®
Find your next renter with Zillow Rental Manager. Plus, with online applications, you can quickly screen prospective tenants – for free.
$4,701/mo
Rent Zestimate®
Refinance and save
$8,284/mo
Est. payment
Refinancing to a lower rate could help reduce your monthly payments and save thousands over the life of the loan.
$8,284/mo
Est. payment
Explore your selling options
Work with a Zillow partner agent
Leverage their expertise and Zillow's premium Showcase listings to get your home seen by more buyers.
Get startedList with your own agent
Get your home in front of millions of buyers by listing it on Zillow.
Learn how to do itSell it yourself
Take full control of how buyers see your home on Zillow by listing For Sale by Owner (FSBO).
List your homeWhat's special
Pristine saltwater poolFully equipped outdoor kitchenSweeping lake viewsBuilt-in wet barExpansive screened patio
Zillow last checked:
Listing updated:
Listed by:
Shane Burgman 321-499-2969,
Real Broker LLC
Bought with:
Stephen D Stanton, 3228363
Coldwell Banker Realty
Source: Space Coast AOR,MLS#: 1087840
Facts & features
Interior
Bedrooms & bathrooms
- Bedrooms: 4
- Bathrooms: 4
- Full bathrooms: 4
Heating
- Central, Electric
Cooling
- Central Air, Electric
Appliances
- Included: Dishwasher, Disposal, Double Oven, Electric Cooktop, Electric Oven, ENERGY STAR Qualified Dishwasher, ENERGY STAR Qualified Dryer, ENERGY STAR Qualified Freezer, ENERGY STAR Qualified Refrigerator, ENERGY STAR Qualified Washer, ENERGY STAR Qualified Water Heater, Freezer, Induction Cooktop, Microwave, Refrigerator, Tankless Water Heater, Water Softener Owned, Wine Cooler
- Laundry: Electric Dryer Hookup, Gas Dryer Hookup, In Unit, Sink, Washer Hookup
Features
- Breakfast Bar, Built-in Features, Butler Pantry, Ceiling Fan(s), Eat-in Kitchen, Entrance Foyer, Guest Suite, His and Hers Closets, In-Law Floorplan, Jack and Jill Bath, Kitchen Island, Open Floorplan, Pantry, Primary Bathroom - Shower No Tub, Primary Downstairs, Smart Thermostat, Split Bedrooms, Walk-In Closet(s), Wet Bar
- Flooring: Tile
- Number of fireplaces: 1
- Fireplace features: Electric
Interior area
- Total interior livable area: 2,936 sqft
Property
Parking
- Total spaces: 3
- Parking features: Attached, Garage, Garage Door Opener
- Attached garage spaces: 3
Features
- Levels: One
- Stories: 1
- Patio & porch: Covered, Patio, Screened
- Exterior features: Outdoor Kitchen, Impact Windows
- Has private pool: Yes
- Pool features: In Ground, Salt Water, Screen Enclosure, Waterfall
- Fencing: Full,Wrought Iron
- Has view: Yes
- View description: Lake, Pond, Water
- Has water view: Yes
- Water view: Lake,Pond,Water
Lot
- Size: 0.25 Acres
- Features: Cleared, Dead End Street, Sprinklers In Front, Sprinklers In Rear
Details
- Additional parcels included: 3030237
- Parcel number: 263628Ym0000h.00017.00
- Special conditions: Standard
Construction
Type & style
- Home type: SingleFamily
- Property subtype: Single Family Residence
Materials
- Block, Concrete, Stucco
- Roof: Tile
Condition
- New construction: No
- Year built: 2024
Utilities & green energy
- Electric: Whole House Generator
- Sewer: Public Sewer
- Water: Public
- Utilities for property: Cable Connected, Electricity Connected, Natural Gas Connected, Sewer Connected, Water Connected
Green energy
- Energy efficient items: Appliances, Construction, Doors, HVAC, Insulation, Lighting, Roof, Thermostat, Water Heater, Windows
- Water conservation: Water Recycling
Community & HOA
Community
- Security: Security Gate, Security System Owned, Smoke Detector(s)
- Subdivision: Laurasia
HOA
- Has HOA: Yes
- Amenities included: Gated, Jogging Path, Maintenance Grounds, Management - Off Site
- Services included: Cable TV, Internet, Maintenance Grounds
- HOA fee: $400 quarterly
- HOA name: Laurasia Neighborhood Association
- Second HOA fee: $1,060 annually
Location
- Region: Melbourne
Financial & listing details
- Price per square foot: $392/sqft
- Annual tax amount: $11,471
- Date on market: 9/17/2026
- Listing terms: Cash,Conventional,FHA,VA Loan
- Road surface type: Asphalt, Paved
Price history
| Date | Event | Price |
|---|---|---|
| 10/22/2026 | Sold | $1,150,000-4.2%$392/sqft |
Source: Space Coast AOR #1087840 Report a problem | ||
| 9/19/2026 | Pending sale | $1,200,000$409/sqft |
Source: Space Coast AOR #1087840 Report a problem | ||
| 9/17/2026 | Listed for sale | $1,200,000+11.9%$409/sqft |
Source: Space Coast AOR #1087840 Report a problem | ||
| 11/14/2024 | Sold | $1,071,923$365/sqft |
Source: Space Coast AOR #1029604 Report a problem | ||
| 11/14/2024 | Pending sale | $1,071,923$365/sqft |
Source: Space Coast AOR #1029650 Report a problem | ||
Public tax history
Tax history is unavailable.
Neighborhood: 32940
Nearby homes
- $862,100-- bd-- ba2.9k sqft8659 Tarpan Ct, Melbourne, FL 32940Sold
- $834,6583 bd3 ba2.7k sqft8624 Mammut Way, Melbourne, FL 32940Sold
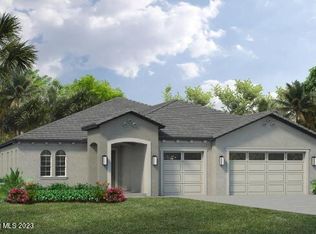
- $1,117,2484 bd5 ba3.6k sqft8679 Tarpan Ct, Melbourne, FL 32940Sold

- $1,046,9434 bd4 ba3.1k sqft8669 Tarpan Ct, Melbourne, FL 32940Sold
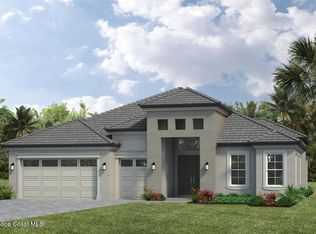
- $1,099,400-- bd-- ba3.1k sqft8669 Tarpan Ct, Melbourne, FL 32940Off Market
- $971,8904 bd4 ba3.1k sqft8649 Tarpan Ct, Melbourne, FL 32940Sold
- $876,300-- bd-- ba3.6k sqft8679 Tarpan Ct, Melbourne, FL 32940Sold
- $1,150,5605 bd5 ba3.7k sqft8639 Tarpan Ct, Melbourne, FL 32940Sold
Nearby schools
GreatSchools rating
- 10/10Viera Elementary SchoolGrades: PK-6Distance: 1.2 mi
- NADevereux HospitalGrades: K-12Distance: 2.9 mi
- 6/10Viera High SchoolGrades: PK,9-12Distance: 4 mi
Schools provided by the listing agent
- Elementary: Viera
- Middle: Viera Middle School
- High: Viera
Source: Space Coast AOR. This data may not be complete. We recommend contacting the local school district to confirm school assignments for this home.
Get a cash offer in 3 minutes
Find out how much your home could sell for in as little as 3 minutes with a no-obligation cash offer.
Estimated market value
$1,150,000
Get a cash offer in 3 minutes
Find out how much your home could sell for in as little as 3 minutes with a no-obligation cash offer.
Estimated market value
$1,150,000
- Florida
- Brevard County
- Rockledge
- 32940
- 8659 Tarpan Ct
