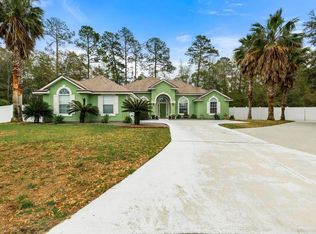
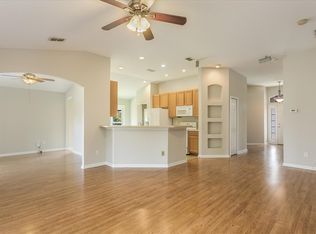
Nestled at the end of a private cul-de-sac, this exceptional home offers NEARLY THREE ACRES of tranquility, overlooking a serene pond and surrounded by 500+ acres of maritime forest and marsh. Well-maintained, it comes with NEW A/C (2024) AND ROOF (2023), along with premium upgrades like Hardie board siding, a paver driveway, and oversized windows throughout that seamlessly blend indoor and outdoor living. Inside, the OPEN-CONCEPT DESIGN enhances light and flow, while sophisticated finishes—like textured grasscloth wall paper, shiplap, and artistic accent walls—add depth and character. Walnut-hued plank flooring throughout—NO CARPET!—adds warmth and elegance. Premium features abound: enjoy 10-foot ceilings, a FIREPLACE-adorned family room and a coastal-inspired kitchen, impressive with Calacatta white QUARTZ countertops and Shaker-style white cabinetry, all oriented toward mesmerizing pond views. The master suite is a true retreat, with panoramic views of the pond and a spacious spa-like bath (all baths feature quartz vanities). The expansive backyard and pond is the show stopper though. The LARGE COVERED DECK is the perfect spot to enjoy morning coffee or a sunset cookout, offering a front-row seat to nature’s breathtaking beauty. The stocked pond is clean of invasive weeds and offers fantastic fishing and incredible bird watching! Best of all, the pond has a drainage feature keeping the water level consistent, so no flood insurance is required. With large side yards offering space for a pool, the possibilities are endless. Just five minutes from top-rated schools and a short drive to Amelia Island’s award-winning beaches and charming historic downtown, this home offers the perfect blend of seclusion and convenience.
Sold for $625,000
$625,000
86599 Meadowwood Dr, Yulee, FL 32097
4beds
2,208sqft
Single Family Residence
Built in 2005
2.71 Acres Lot
$616,700 Zestimate®
$283/sqft
$2,809 Estimated rent
Home value
$616,700
$567,000 - $666,000
$2,809/mo
Zestimate® history
Owner options
List your home for rent
$2,809/mo
Rent Zestimate®
Find your next renter with Zillow Rental Manager. Plus, with online applications, you can quickly screen prospective tenants – for free.
$2,809/mo
Rent Zestimate®
Refinance and save
$4,391/mo
Est. payment
Refinancing to a lower rate could help reduce your monthly payments and save thousands over the life of the loan.
$4,391/mo
Est. payment
Explore your selling options
Work with a Zillow partner agent
Leverage their expertise and Zillow's premium Showcase listings to get your home seen by more buyers.
Get startedList with your own agent
Get your home in front of millions of buyers by listing it on Zillow.
Learn how to do itSell it yourself
Take full control of how buyers see your home on Zillow by listing For Sale by Owner (FSBO).
List your homeWhat's special
Stocked pondTextured grasscloth wall paperLarge side yardsPrivate cul-de-sacCoastal-inspired kitchenFireplace-adorned family roomSpacious spa-like bath
Zillow last checked:
Listing updated:
Listed by:
Adele Suddes 904-253-9760,
CENTURY 21 MILLER ELITE
Bought with:
NON MEMBER SALEPERSON
NON-MEMBER
Source: AINCAR,MLS#: 111588 Originating MLS: Amelia Island-Nassau County Assoc of Realtors Inc
Originating MLS: Amelia Island-Nassau County Assoc of Realtors IncFacts & features
Interior
Bedrooms & bathrooms
- Bedrooms: 4
- Bathrooms: 3
- Full bathrooms: 3
Primary bedroom
- Description: Flooring: Plank,Vinyl
- Level: Main
- Dimensions: 15x18
Bedroom
- Description: Flooring: Plank,Vinyl
- Level: Main
- Dimensions: 12x10
Bedroom
- Description: Flooring: Plank,Vinyl
- Level: Main
- Dimensions: 13'6x11
Bedroom
- Description: Flooring: Plank,Vinyl
- Level: Main
- Dimensions: 13x11'7
Primary bathroom
- Description: Flooring: Plank,Vinyl
- Level: Main
- Dimensions: 19x13
Bathroom
- Description: Flooring: Plank,Vinyl
- Level: Main
- Dimensions: 11x5'4
Bathroom
- Description: Flooring: Plank,Vinyl
- Level: Main
- Dimensions: 1'3x5'5
Dining room
- Description: Flooring: Plank,Vinyl
- Level: Main
- Dimensions: 11x15
Family room
- Description: Flooring: Plank,Vinyl
- Level: Main
- Dimensions: 16x20
Kitchen
- Description: Flooring: Plank,Vinyl
- Level: Main
- Dimensions: 13x21
Living room
- Description: Flooring: Plank,Vinyl
- Level: Main
- Dimensions: 11x12
Utility room
- Description: Flooring: Plank,Vinyl
- Level: Main
- Dimensions: 9'5x5'9
Heating
- Heat Pump
Cooling
- Heat Pump
Appliances
- Included: Dryer, Dishwasher, Disposal, Microwave, Refrigerator, Water Softener Owned, Stove, Washer
Features
- Ceiling Fan(s), Fireplace, Split Bedrooms, Window Treatments
- Windows: Insulated Windows, Blinds
- Has fireplace: Yes
Interior area
- Total structure area: 2,208
- Total interior livable area: 2,208 sqft
Property
Parking
- Total spaces: 2
- Parking features: Two Car Garage, RV Access/Parking, Garage Door Opener
- Garage spaces: 2
Features
- Levels: One
- Stories: 1
- Patio & porch: Rear Porch, Brick, Deck, Patio
- Exterior features: Fence, Sprinkler/Irrigation
- Has spa: Yes
- Spa features: Hot Tub
- Waterfront features: Pond
- Frontage type: Preservation
Lot
- Size: 2.71 Acres
Details
- Parcel number: 382N27133200410000
- Zoning: RS-1
- Special conditions: None
Construction
Type & style
- Home type: SingleFamily
- Architectural style: One Story
- Property subtype: Single Family Residence
Materials
- Fiber Cement
- Roof: Shingle
Condition
- Resale
- Year built: 2005
Utilities & green energy
- Sewer: Public Sewer
- Water: Public
Community & HOA
Community
- Subdivision: Meadowfield
HOA
- Has HOA: Yes
- HOA fee: $217 annually
Location
- Region: Yulee
Financial & listing details
- Price per square foot: $283/sqft
- Tax assessed value: $417,491
- Annual tax amount: $5,901
- Date on market: 3/17/2025
- Cumulative days on market: 17 days
- Listing terms: Cash,Conventional,FHA,USDA Loan,VA Loan
- Road surface type: Paved
Price history
| Date | Event | Price |
|---|---|---|
| 5/27/2025 | Sold | $625,000$283/sqft |
Source:  AINCAR #111588 Report a problem AINCAR #111588 Report a problem | ||
| 4/3/2025 | Pending sale | $625,000$283/sqft |
Source: AINCAR #111588 Report a problem | ||
| 3/17/2025 | Listed for sale | $625,000+22.5%$283/sqft |
Source: AINCAR #111588 Report a problem | ||
| 8/18/2023 | Sold | $510,000-1%$231/sqft |
Source: AINCAR #104931 Report a problem | ||
| 7/5/2023 | Pending sale | $515,000$233/sqft |
Source:  realMLS #1234780 Report a problem realMLS #1234780 Report a problem | ||
| 6/29/2023 | Listed for sale | $515,000+19.8%$233/sqft |
Source: AINCAR #104931 Report a problem | ||
| 4/7/2021 | Sold | $430,000+2.6%$195/sqft |
Source: Public Record Report a problem | ||
| 2/22/2021 | Listed for sale | $419,000+61.2%$190/sqft |
Source: PINEYWOODS REALTY, LLC #94021 Report a problem | ||
| 6/30/2017 | Sold | $260,000$118/sqft |
Source: Public Record Report a problem | ||
| 12/20/2010 | Sold | $260,000-17.5%$118/sqft |
Source: Public Record Report a problem | ||
| 2/17/2009 | Listing removed | $315,000$143/sqft |
Source: Assist-2-Sell, Inc. Report a problem | ||
| 12/22/2008 | Listed for sale | $315,000+14%$143/sqft |
Source: Assist-2-Sell, Inc. Report a problem | ||
| 11/17/2005 | Sold | $276,400$125/sqft |
Source: Public Record Report a problem | ||
Public tax history
| Year | Property taxes | Tax assessment |
|---|---|---|
| 2024 | $5,901 -4% | $417,491 +15.5% |
| 2023 | $6,149 +24.4% | $361,369 +10% |
| 2022 | $4,943 +76.3% | $328,517 +50.1% |
| 2021 | $2,804 +0.3% | $218,878 +1.4% |
| 2020 | $2,796 +1.6% | $215,856 +2.3% |
| 2019 | $2,753 | $211,003 +1.9% |
| 2018 | $2,753 +1% | $207,069 +50.3% |
| 2017 | $2,725 | $137,729 |
Find assessor info on the county website
Neighborhood: 32097
Nearby homes
- $465,0003 bd3 ba2.4k sqft86608 Meadowwood Dr, Yulee, FL 32097Sold
- $465,3005 bd4 ba2.9k sqft86589 Meadowwood Dr, Yulee, FL 32097Off Market
- $430,0003 bd2 ba1.6k sqft86616 Meadowwood Dr, Yulee, FL 32097Sold

- $380,3003 bd2 ba1.7k sqft86567 Meadowwood Dr, Yulee, FL 32097Off Market
- $1,343,7631.65 Acres86009 Meadowfield Bluffs Rd, Yulee, FL 32097Off Market
- $200,0001.654 Acres86005 Meadowfield Bluffs Rd, Yulee, FL 32097Off Market
- $227,1151.645 Acres86013 Meadowfield Bluffs Rd, Yulee, FL 32097Off Market
- $265,0001.946 Acres86039 Meadowfield Bluffs Rd, Yulee, FL 32097Sold
Nearby schools
GreatSchools rating
- 5/10Yulee High SchoolGrades: 5,9-12Distance: 0.9 mi
- 9/10Yulee Middle SchoolGrades: 6-8Distance: 0.8 mi
- 9/10Yulee Elementary SchoolGrades: 3-5Distance: 2 mi
Get a cash offer in 3 minutes
Find out how much your home could sell for in as little as 3 minutes with a no-obligation cash offer.
Estimated market value
$616,700
Get a cash offer in 3 minutes
Find out how much your home could sell for in as little as 3 minutes with a no-obligation cash offer.
Estimated market value
$616,700
- Florida
- Nassau County
- Fernandina Beach
- 32097
- 86599 Meadowwood Dr
Nearby cities
Nearby zip codes
Other Fernandina Beach Topics
- Apartments for Rent in 32097
- Houses for Sale in 32097
- Houses for Rent in 32097
- 32097 Real Estate
- Fernandina Beach Condos
- Houses for Sale in Fernandina Beach
- Newest Listings in Fernandina Beach
- Fernandina Beach Home Values
- Fernandina Beach Real Estate Agents
- Fernandina Beach Refinance
- Fernandina Beach Mortgage Rates
