Refined North Oakland Living | Fully Remodeled 3BR/2BA with Designer Finishes
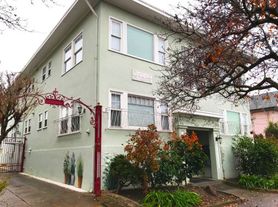
Experience modern living in this beautifully reimagined 3-bedroom, 2-bath residence nestled on a peaceful, tree-lined street in one of North Oakland's most sought-after neighborhoods.
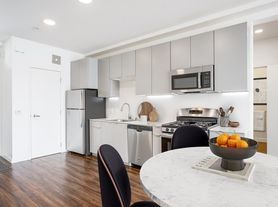
Thoughtfully renovated from top to bottom, this light-filled home combines timeless design with contemporary comfort. Expansive windows fill the interior with natural light, while a brand-new central heating and air conditioning system ensures year-round comfort. The beautifully updated kitchen features all-new appliances, and the convenience of an in-unit washer and dryer makes everyday living effortless.
An assigned garage parking space provides secure off-street parking, completing a home designed for both style and practicality.
Residence Highlights
* Completely remodeled with modern, high-quality finishes
* Bright, sun-drenched interiors with abundant natural light
* Spacious 3-bedroom, 2-bath layout
* Brand-new central heating and air conditioning
* New dishwasher
* In-unit washer and dryer
* One assigned garage parking space
Exceptional Location
Perfectly positioned in a quiet residential enclave, you'll enjoy the best of the East Bay just moments from your doorstep.
* Minutes from Pixar Animation Studios
* Close to UCSF Benioff Children's Hospital Oakland
* A short stroll to Emeryville's premier shopping and dining, including Trader Joe's, Target, cafes, restaurants, and everyday conveniences
* Easy access to major freeways, BART, and public transportation for a seamless commute
This is a rare opportunity to lease a meticulously renovated home in a neighborhood that offers the perfect balance of tranquility, convenience, and urban accessibility.
Owner responsible all utilities. No smoking inside.
Owner will maintain the yard.
Apartment for rent
Accepts Zillow applications
$4,600/moFees may apply
866 54th St, # 1, Emeryville, CA 94608
3beds
1,291sqft
Price may not include required fees and charges. Price shown reflects the lease term provided. Learn more|
Apartment
Available Mon Aug 31 2026
Cats, small dogs OK
Air conditioner, central air
In unit laundry
Garage parking
Central
What's special
Modern high-quality finishesDesigner finishesNew dishwasherPeaceful tree-lined streetQuiet residential enclaveLight-filled homeMeticulously renovated home
- 5 days |
- -- |
- -- |
Zillow last checked:
Listing updated:
Travel times
Facts & features
Interior
Bedrooms & bathrooms
- Bedrooms: 3
- Bathrooms: 2
- Full bathrooms: 2
Heating
- Central
Cooling
- Air Conditioner, Central Air
Appliances
- Included: Dishwasher, Dryer, Freezer, Microwave Oven, Oven, Refrigerator, Washer
- Laundry: In Unit
Features
- Flooring: Hardwood
Interior area
- Total interior livable area: 1,291 sqft
Property
Parking
- Parking features: Detached, Garage
- Has garage: Yes
- Details: Contact manager
Details
- Additional structures: Garage(s)
Construction
Type & style
- Home type: Apartment
- Property subtype: Apartment
Building
Management
- Pets allowed: Yes
Community & HOA
Location
- Region: Emeryville
Financial & listing details
- Lease term: 1 Year
Nearby apartments for rent


Price history
| Date | Event | Price |
|---|---|---|
| 8/22/2026 | Listed for rent | $4,600$4/sqft |
Source: Zillow Rentals Report a problem | ||
Neighborhood: Santa Fe
Nearby schools
GreatSchools rating
- 2/10Sankofa United Elementary SchoolGrades: K-5Distance: 0.7 mi
- 9/10Claremont Middle SchoolGrades: 6-8Distance: 1.3 mi
- 8/10Oakland Technical High SchoolGrades: 9-12Distance: 1.1 mi
Similar homes for rent


There are 2 available units in this apartment building