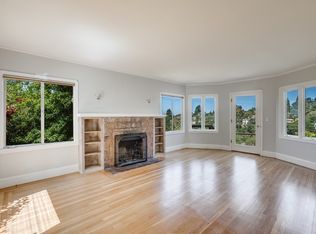
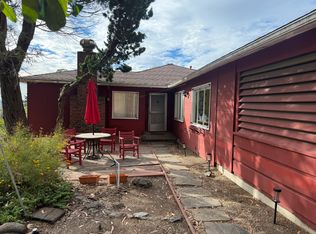
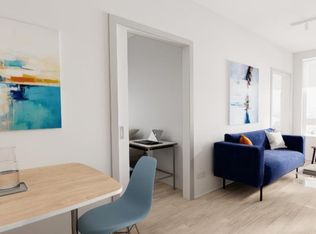
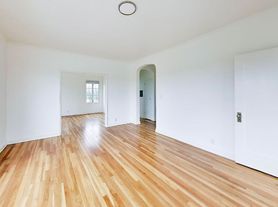
Charming mid-century Crocker Highlands home on a tree lined cul-de-sac. Upon entering the freshly painted home, the warm hardwood floors will greet you leading to the living room with a wood burning fireplace. Stroll past the dining area, the heart of the home, the kitchen. Enjoy cooking in this private kitchen with a stunning view of trees and sunset. A main level master suite, additional bedroom and bath round out the main level. The lower level features another master suite, an additional bedroom, full bath, family room and a kitchen that opens up to a large deck perfect for family gatherings and entertaining. Improvements include refinished hardwood floors, Elfa closets, newer roof, newer furnace, ducts with 2-zones and Nest Thermostats, updated deck and new concrete slab. The newly sodded front yard with an irrigation system will be a bonus for your four-legged friends. Two car garage with cabinet storage. Blocks from shops and dining on Park Boulevard, Lakeshore & Grand.
Owner pays for Gardening and Garbage. Renter is responsible for water, gas and electric. First month's rent and security deposit due at signing. No smoking allowed. One cat or one small dog is allowed.
House for rent
Accepts Zillow applications
$6,500/moFees may apply
866 Alma Pl, Oakland, CA 94610
4beds
2,160sqft
Price may not include required fees and charges. Price shown reflects the lease term provided. Learn more|
Single family residence
Available now
Cats, small dogs OK
In unit laundry
Attached garage parking
Forced air
What's special
Freshly painted homeNewer roofFamily roomTree lined cul-de-sacUpdated deckMain level master suiteWarm hardwood floors
- 22 days |
- -- |
- -- |
Zillow last checked:
Listing updated:
The City of Oakland's Fair Chance Housing Ordinance requires that rental housing providers display this notice to applicants
Travel times
Facts & features
Interior
Bedrooms & bathrooms
- Bedrooms: 4
- Bathrooms: 4
- Full bathrooms: 3
- 1/2 bathrooms: 1
Heating
- Forced Air
Appliances
- Included: Oven, Refrigerator
- Laundry: In Unit
Features
- Flooring: Hardwood
Interior area
- Total interior livable area: 2,160 sqft
Property
Parking
- Parking features: Attached, Garage
- Has attached garage: Yes
- Details: Contact manager
Features
- Patio & porch: Patio
Details
- Additional structures: Garage(s)
- Parcel number: 2343918
Construction
Type & style
- Home type: SingleFamily
- Property subtype: Single Family Residence
Community & HOA
Location
- Region: Oakland
Financial & listing details
- Lease term: 1 Year
Nearby apartments for rent


Price history
| Date | Event | Price |
|---|---|---|
| 7/1/2026 | Listed for rent | $6,500$3/sqft |
Source: Zillow Rentals Report a problem | ||
| 10/30/2023 | Sold | $1,650,000+13.9%$764/sqft |
Source:  MLSListings Inc #ML81941896 Report a problem MLSListings Inc #ML81941896 Report a problem | ||
| 9/30/2023 | Pending sale | $1,449,000$671/sqft |
Source: MLSListings Inc #ML81941896 Report a problem | ||
| 9/14/2023 | Listed for sale | $1,449,000+52.5%$671/sqft |
Source: MLSListings Inc #ML81941896 Report a problem | ||
| 9/10/2015 | Sold | $950,000-11.6%$440/sqft |
Source:  bridgeMLS/CCAR/Bay East AOR #40699647 Report a problem bridgeMLS/CCAR/Bay East AOR #40699647 Report a problem | ||
| 5/20/2015 | Listed for sale | $1,075,000$498/sqft |
Source: Coldwell Banker Residential Brokerage - Berkeley #40699647 Report a problem | ||
Neighborhood: Trestle Glen
Nearby schools
GreatSchools rating
- 9/10Crocker Highlands Elementary SchoolGrades: K-5Distance: 0.5 mi
- 8/10Edna Brewer Middle SchoolGrades: 6-8Distance: 0.3 mi
- 4/10Oakland High SchoolGrades: 9-12Distance: 0.2 mi