Skip main navigation
Sold for $393,000
  • $393,000

    866 Black Angus Dr, Garner, NC 27529

    3beds
    2,073sqft
    Single Family Residence, Residential
    Built in 2002
    0.74 Acres Lot
    $393,000 Zestimate®
    $190/sqft
    $2,041 Estimated rent

    Home value

    $393,000

    $373,000 - $413,000

    $2,041/mo

    Zestimate® history
    Loading
    Loading...

    Owner options

    List your home for rent

    $2,041/mo

    Rent Zestimate®

    Find your next renter with Zillow Rental Manager. Plus, with online applications, you can quickly screen prospective tenants – for free.

    Learn more

    $2,041/mo

    Rent Zestimate®

    Refinance and save

    $2,425/mo

    Est. payment

    Refinancing to a lower rate could help reduce your monthly payments and save thousands over the life of the loan.

    See today's rates

    $2,425/mo

    Est. payment

    Explore your selling options

    Work with a Zillow partner agent

    Leverage their expertise and Zillow's premium Showcase listings to get your home seen by more buyers.

    Get started

    List with your own agent

    Get your home in front of millions of buyers by listing it on Zillow.

    Learn how to do it

    Sell it yourself

    Take full control of how buyers see your home on Zillow by listing For Sale by Owner (FSBO).

    List your home

    What's special

    Ranch-style homeSecond-story bonus roomLandscaped groundsFenced backyardGranite countertopsAdditional storage shed
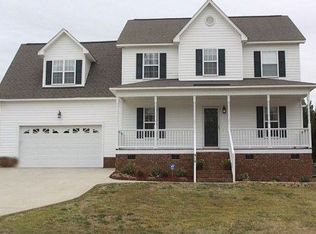
    Welcome to this open and landscaped ranch-style home with thoughtful design. Situated on 0.72 acres, this property offers both comfort and convenience just minutes from shopping, dining, and vibrant Downtown Raleigh. ✨ Key Features Ranch layout with second-story bonus room - perfect for a home office, guest suite, or recreation space, 3 spacious bedrooms & 2 full bathrooms - designed for comfort and functionality New Roof 2023 - enjoy the peace of mind of modern construction and energy efficiency Attached 2-car garage - ample parking and storage Additional storage shed - ideal for tools, hobbies, or seasonal items. Kitchen also includes brand new stainless steel appliances and granite countertops. Fenced backyard - secure and private, great for pets or outdoor entertaining Landscaped grounds - professionally designed for curb appeal and easy maintenance Generous lot size (.72 acres) provides space to relax, garden, or entertain Minutes to shopping centers, restaurants, and Downtown Raleigh's cultural attractions A blend of suburban tranquility with city convenience.

    Zillow last checked:

    Listing updated:

    Listed by:

    Margaret McPhail 919-523-0470,

    Mark Spain Real Estate

    Bought with:

    Lena Braaten, 324344

    Jason Mitchell Real Estate

    Source: Doorify MLS,MLS#: 10139946MLS Logo

    Facts & features

    Interior

    Bedrooms & bathrooms
    • Bedrooms: 3
    • Bathrooms: 2
    • Full bathrooms: 2
    Heating
    • Electric, Forced Air
    Cooling
    • Ceiling Fan(s), Central Air
    Appliances
    • Included: Dryer, Electric Range, Refrigerator, Washer
    • Laundry: In Hall, Main Level
    Features
    • Ceiling Fan(s), Pantry, Walk-In Closet(s)
    • Flooring: Laminate, Linoleum
    • Windows: Blinds
    • Has fireplace: Yes
    • Fireplace features: Gas Log, Propane
    Interior area
    • Total structure area: 2,073
    • Total interior livable area: 2,073 sqft
    • Finished area above ground: 2,073
    • Finished area below ground: 0

    Property

    Parking
    • Total spaces: 2
    • Parking features: Driveway, Garage, Garage Faces Front
    • Attached garage spaces: 2
    Features
    • Levels: Bi-Level
    • Stories: 1
    • Patio & porch: Front Porch, Porch, Rear Porch, Screened
    • Exterior features: Fenced Yard
    • Pool features: Community
    • Has view: Yes
    • View description: None
    Lot
    • Size: 0.74 Acres
    • Features: Landscaped, Level
    Details
    • Additional structures: Shed(s)
    • Parcel number: 06E03017T
    • Special conditions: Standard

    Construction

    Type & style
    • Home type: SingleFamily
    • Architectural style: Traditional
    • Property subtype: Single Family Residence, Residential
    Materials
    • Vinyl Siding
    • Foundation: Brick/Mortar
    • Roof: Shingle
    Condition
    • New construction: No
    • Year built: 2002

    Utilities & green energy

    • Sewer: Septic Tank
    • Water: Public

    Community & HOA

    Community
    • Features: Pool
    • Subdivision: Meadows at Southpoint
    HOA
    • Has HOA: Yes
    • Amenities included: Management, Pool
    • Services included: None
    • HOA fee: $98 quarterly
    Location
    • Region: Garner

    Financial & listing details

    • Price per square foot: $190/sqft
    • Tax assessed value: $389,750
    • Annual tax amount: $2,475
    • Date on market: 1/8/2026

    Price history

    DateEventPrice
    4/17/2026Sold$393,000-1.8%$190/sqft
    Source: Doorify MLS #10139946 Report a problem
    3/11/2026Pending sale$400,000$193/sqft
    Source: Doorify MLS #10139946 Report a problem
    3/5/2026Listed for sale$400,000$193/sqft
    Source: Doorify MLS #10139946 Report a problem
    2/19/2026Pending sale$400,000$193/sqft
    Source: Doorify MLS #10139946 Report a problem
    2/6/2026Price change$400,000-2.4%$193/sqft
    Source: Doorify MLS #10139946 Report a problem
    1/8/2026Listed for sale$410,000$198/sqft
    Source: Doorify MLS #10139946 Report a problem

    Public tax history

    YearProperty taxesTax assessment
    2025$2,475 +31.7%$389,750 +68%
    2024$1,879 +3.5%$232,010
    2023$1,815 -4.9%$232,010
    2022$1,908 $232,010
    2021$1,908 -1.2%$232,010
    2020$1,931 $232,010
    2019$1,931 $232,010 +26%
    2018-- $184,120
    2017$1,536 $184,120
    2016$1,536 $184,120 +2.2%
    2015$1,536 $180,230
    2014-- $180,230
    2013-- $180,230
    2012-- $180,230
    2011-- $180,230
    2010-- --
    2009-- --
    2008-- --
    2007-- --
    2006-- --
    2005-- --
    2004-- --
    2003-- --
    Find assessor info on the county website

    Neighborhood: 27529

    Nearby schools

    GreatSchools rating
    Schools provided by the listing agent
    • Elementary: Johnston - West View
    • Middle: Johnston - Cleveland
    • High: Johnston - W Johnston

    Source: Doorify MLS. This data may not be complete. We recommend contacting the local school district to confirm school assignments for this home.

    Get a cash offer in 3 minutes
    Find out how much your home could sell for in as little as 3 minutes with a no-obligation cash offer.
    Estimated market value
    $393,000
    Get a cash offer in 3 minutes
    Find out how much your home could sell for in as little as 3 minutes with a no-obligation cash offer.
    Estimated market value
    $393,000