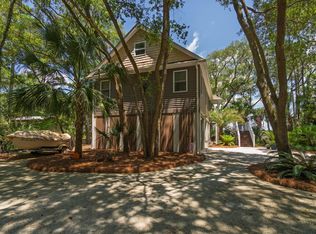
Lowcountry Tranquility Meets Coastal Convenience. Located in the popular Edisto Oaks neighborhood. Investors, this home sits in Colleton County, so it is eligible for short-term rentals (STR). Experience the ultimate blend of peaceful privacy and coastal living in this stunning 3-bedroom, 2.5-bathroom Lowcountry retreat built in 2023. A charming, full front porch with dual ceiling fans welcomes you into an airy, open-concept main floor adorned with durable luxury vinyl plank (LVP) flooring. The heart of the home is a chef-inspired kitchen featuring pendant and recess lighting, premium quartz countertops, crisp white soft-close cabinetry with elegant crown molding, a central island with breakfast seating, and stainless steel appliances. Bathed in natural light, the adjacent dining area transitions seamlessly to a main-level primary suite, complete with a massive walk-in closet and a spa-like en suite bathroom featuring quartz vanities. Upstairs, find two additional sizable bedrooms with excellent closet space and a shared full bath. Outdoor living is unmatched: unwind in the magnificent screened porch boasting cathedral ceilings, or host gatherings on the expansive 14x14 grilling deck. A secure wood fence is ideal for pets, while the spacious property extends beyond the fence line beneath a canopy of mature, shady trees. A stone pathway connects to the detached 2-car garage. Premium infrastructure includes a dual HVAC system, a whole-house reverse osmosis water filtration system, rain gutters, and lawn irrigation. The house is wired for a whole-home generator and comes with a portable whole-home generator. The house is in an X flood zone, not EA. Based in Colleton County, this home would make a great 2nd home or investment property. The owner has provided a current AirDnA report showing the possible ROI. Minutes from Edisto Beach, Botany Bay, boat landings, and championship golf, with easy access to historic Charleston!
Active
Price cut: $14.9K (8/18)
$765,000
866 Blackbear Dr, Edisto Island, SC 29438
3beds
1,898sqft
Single Family Residence
Built in 2023
0.84 Acres Lot
$744,600 Zestimate®
$403/sqft
$-- HOA
What's special
Lawn irrigationRain guttersStainless steel appliancesPremium quartz countertopsMain-level primary suiteChef-inspired kitchenAiry open-concept main floor
- 48 days
- 2,536
- 69
Zillow last checked:
Listing updated:
Listed by:
Carolina One Real Estate 843-779-8660
Source: CTMLS,MLS#: 26021068
Facts & features
Interior
Bedrooms & bathrooms
- Bedrooms: 3
- Bathrooms: 3
- Full bathrooms: 2
- 1/2 bathrooms: 1
Rooms
- Room types: Family Room, Eat-In-Kitchen, Family, Laundry, Pantry
Heating
- Heat Pump
Cooling
- Central Air
Appliances
- Laundry: Electric Dryer Hookup, Washer Hookup, Laundry Room
Features
- Ceiling - Smooth, High Ceilings, Kitchen Island, Walk-In Closet(s), Ceiling Fan(s), Eat-in Kitchen, Pantry
- Flooring: Carpet, Ceramic Tile, Luxury Vinyl
- Windows: Thermal Windows/Doors
- Has fireplace: No
Interior area
- Total structure area: 1,898
- Total interior livable area: 1,898 sqft
Video & virtual tour
Property
Parking
- Total spaces: 2
- Parking features: Garage, Detached
- Garage spaces: 2
Features
- Levels: Two
- Stories: 2
- Patio & porch: Deck, Front Porch, Screened
- Exterior features: Lawn Irrigation, Rain Gutters
- Fencing: Wood
Lot
- Size: 0.84 Acres
- Features: .5 - 1 Acre, Level, Wetlands, Wooded
Details
- Parcel number: 3610000054000
Construction
Type & style
- Home type: SingleFamily
- Architectural style: Traditional
- Property subtype: Single Family Residence
Materials
- Cement Siding
- Foundation: Raised
- Roof: Architectural
Condition
- New construction: No
- Year built: 2023
Utilities & green energy
- Sewer: Private Sewer
- Water: Private
- Utilities for property: Dominion Energy
Community & HOA
Community
- Subdivision: Edisto Oaks
Location
- Region: Edisto Island
Financial & listing details
- Price per square foot: $403/sqft
- Tax assessed value: $508,800
- Annual tax amount: $4,780
- Date on market: 7/23/2026
- Listing terms: Cash,Conventional,FHA
Estimated market value
$744,600
$707,000 - $782,000
$2,746/mo
Price history
| Date | Event | Price |
|---|---|---|
| 8/18/2026 | Price change | $765,000-1.9%$403/sqft |
Source:  CTMLS #26021068 Report a problem CTMLS #26021068 Report a problem | ||
| 7/23/2026 | Listed for sale | $779,900+939.9%$411/sqft |
Source: CTMLS #26021068 Report a problem | ||
| 6/17/2022 | Sold | $75,000+28.2%$40/sqft |
Source: Public Record Report a problem | ||
| 5/17/2021 | Sold | $58,500$31/sqft |
Source: Public Record Report a problem | ||
Public tax history
| Year | Property taxes | Tax assessment |
|---|---|---|
| 2025 | $4,780 +6% | $508,800 |
| 2024 | $4,511 +192.4% | $508,800 |
| 2023 | $1,543 +16.7% | $508,800 +578.4% |
| 2022 | $1,323 +29.8% | $75,000 +50% |
| 2021 | $1,019 -0.3% | $50,000 |
| 2020 | $1,022 | $50,000 |
Find assessor info on the county website
Monthly payment
Est. payment
Payment breakdown
Explore the cost of this home by adjusting the details. Changes won't be saved.Climate risks
Neighborhood: 29438
Nearby schools
Schools provided by the listing agent
- Elementary: Jane Edwards
- Middle: Colleton
- High: Colleton
Source: CTMLS. This data may not be complete. We recommend contacting the local school district to confirm school assignments for this home.
- $630,3003 bd1 ba1.9k sqft840 Blackbear Dr, Edisto Island, SC 29438Off Market
- $64,500-- bd-- ba-- sqft20 Blackbear Dr, Edisto Island, SC 29438Off Market
- $361,4002 bd2 ba900 sqft790 Blackbear Dr, Edisto Island, SC 29438Off Market
- $534,4002 bd1 ba1.6k sqft285 Deer Track Dr, Edisto Island, SC 29438Off Market
Similar homes
- $786,5003 bd2 ba1.5k sqft8476 Bottlenose Ct, Edisto Island, SC 29438For Sale

 MLS ID #26023288, Aleta Riesberg. CTMLS
 - $799,0003 bd2 ba1.4k sqft8840 Marsh Aire Ln, Edisto Island, SC 29438For Sale
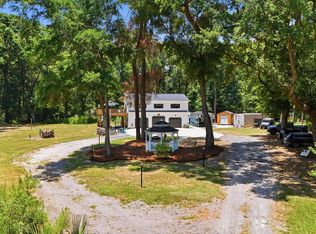
 MLS ID #26019918, Hollace Savage. CTMLS
 - $949,0003 bd3 ba2.2k sqft831 Hammocks Way, Edisto Island, SC 29438For Sale
 MLS ID #26021904, Rebecca Williams. CTMLS
 - $799,5001 bd1 ba1.1k sqft8246 Oyster Factory Rd, Edisto Island, SC 29438For Sale
 MLS ID #26024758, Rebecca Williams. CTMLS
 - $685,0003 bd2 ba1.6k sqft7650 Point Of Pines Rd, Edisto Island, SC 29438For SaleMLS ID #26011998, Kelly Hyatt. CTMLS
- $724,0006 bd4 ba1.3k sqft8567 Palmetto Rd, Edisto Island, SC 29438For SaleMLS ID #26021028, Steven Koleno. CTMLS
- $995,0003 bd3 ba2.5k sqft8730 Marsh Aire Ln, Edisto Island, SC 29438For SaleMLS ID #26016505, Matt Van Bakergem. CTMLS
- $575,0003 bd3 ba2k sqft8609 Raccoon Island Rd, Edisto Island, SC 29438For SaleMLS ID #26013032, Randal Longo. CTMLS
- $1,075,0003 bd4 ba2k sqft718 Sandpiper Rdg, Edisto Island, SC 29438For SaleMLS ID #26019154, Rebecca Williams. CTMLS
- $1,095,0003 bd2 ba1.6k sqft407 Pompano Rd, Edisto Island, SC 29438For SaleMLS ID #26018519, Hollace Savage. CTMLS
- $759,5003 bd2 ba2.3k sqft4777 Coon Club Rd, Hollywood, SC 29449For SaleMLS ID #26009102, Pamela Cox. CTMLS
- $725,0004 bd2 ba2.2k sqft5914 Yellow Dog Rd, Ravenel, SC 29470For SaleMLS ID #26022587, Nichole Orvin. CTMLS
- $777,0004 bd4 ba2.6k sqft5715 Whistle Stop Ln, Ravenel, SC 29470For SaleMLS ID #26016029, Michael Fox. CTMLS
- $700,0003 bd2 ba2k sqft7971 Highway 162, Hollywood, SC 29449For SaleMLS ID #26021410, Kimberly Lease. CTMLS
- $475,0003 bd3 ba1.5k sqft483 Sea Cloud Cir, Edisto Island, SC 29438For SaleMLS ID #26024377, Jon Cuty. CTMLS
- $696,0003 bd4 ba2k sqft6094 Chisolm Rd, Johns Island, SC 29455For SaleMLS ID #26023878, Verna Bunao-weeks. CTMLS
