STUNNING TWO-STORY SINGLE-FAMILY HOME WITH PRIVATE BACKYARD OASIS. Welcome to this move-in ready home situated on a cul-de-sac. Combining modern design, functional spaces, and outdoor entertaining options, this home offers comfort and convenience inside and out. Inviting Curb Appeal & Main Level Open Living
Step up to a covered front porch framed by landscaping and enter into a bright entryway featuring luxury vinyl plank flooring and dark banister staircases leading to both upper and lower levels. Spacious Living Room: Expansive living area boasting rich vinyl flooring, a modern ceiling fan, and a wood-burning fireplace framed by a classic white mantel. Large bay windows flood the space with natural light while offering lush greenery views.
Gourmet Kitchen & Dining: Beautifully renovated kitchen equipped with crisp white cabinetry, durable patterned countertops, stainless steel appliances (including microwave, smooth-top range, and dishwasher), double sink, and a center island. The attached dining nook features a traditional chandelier light fixture and direct sliding glass door access to the back deck.
Comfortable Bedrooms & Additional Features
Private Quarters: Generously sized bedrooms featuring fresh neutral wall paint, plush wall-to-wall carpeting, and modern overhead light fixtures/ceiling fans with stylish crystal accents. All bedrooms have walk in closets!
Spacious Garage: Attached two-car garage offering high ceilings, automatic door opener access, and ample room for vehicular parking and extra storage needs.
Unbeatable Outdoor Living Space
Expansive Deck: Step through the glass slider onto a large composite deck complete with white posts, black metal balusters, and stairs leading down to the lawn—ideal for outdoor dining, grilling, or relaxing.
Fenced Yard & Retaining Wall: Fully fenced, lush green backyard featuring a stone retaining wall planter bed, flanked by mature trees for ultimate privacy and peace of mind.
Active
Listed by: Hero Realty, LLC • Dale J Rowe • 314-409-6489
Price cut: $1K (9/3)
$449,000
866 Boulder Crest Ct, Eureka, MO 63025
4beds
2,091sqft
Single Family Residence
Built in 2022
6,098 Square Feet Lot
$-- Zestimate®
$215/sqft
$33/mo HOA
What's special
Private backyard oasisSituated on a cul-de-sacLush greenery viewsGenerously sized bedroomsAutomatic door opener accessModern ceiling fanStainless steel appliances
- 14 days
- 599
- 33
Zillow last checked:
Listing updated:
Listed by:
Dale J Rowe 314-409-6489,
Hero Realty, LLC,
Alli J Bilger 636-734-2753,
Hero Realty, LLC
Source: MARIS,MLS#: 26053364 Originating MLS: St. Charles County Association of REALTORS
Originating MLS: St. Charles County Association of REALTORSFacts & features
Interior
Bedrooms & bathrooms
- Bedrooms: 4
- Bathrooms: 3
- Full bathrooms: 2
- 1/2 bathrooms: 1
- Main level bathrooms: 1
Primary bedroom
- Features: Floor Covering: Carpeting
- Level: Upper
- Area: 224.35
- Dimensions: 15.9x14.11
Bedroom 2
- Features: Floor Covering: Carpeting
- Level: Upper
- Area: 145.41
- Dimensions: 11.1x13.1
Bedroom 3
- Features: Floor Covering: Carpeting
- Level: Upper
- Area: 191.88
- Dimensions: 15.6x12.3
Bedroom 4
- Features: Floor Covering: Carpeting
- Level: Upper
- Area: 130
- Dimensions: 13x10
Primary bathroom
- Features: Floor Covering: Luxury Vinyl Plank
- Level: Upper
- Area: 92.65
- Dimensions: 10.9x8.5
Bonus room
- Features: Floor Covering: Carpeting, Luxury Vinyl Plank
- Level: Main
- Area: 119.56
- Dimensions: 9.8x12.2
Dining room
- Features: Floor Covering: Luxury Vinyl Plank
- Level: Main
- Area: 131
- Dimensions: 10x13.1
Kitchen
- Features: Floor Covering: Luxury Vinyl Plank
- Level: Main
- Area: 177.92
- Dimensions: 12.8x13.9
Living room
- Features: Floor Covering: Luxury Vinyl Plank
- Level: Main
- Area: 319.41
- Dimensions: 18.9x16.9
Heating
- Forced Air
Cooling
- Ceiling Fan(s), Central Air
Appliances
- Included: Stainless Steel Appliance(s)
- Laundry: Main Level
Features
- Ceiling Fan(s), Custom Cabinetry, Double Vanity, High Ceilings, Kitchen Island, Kitchen/Dining Room Combo, Open Floorplan, Separate Dining, Separate Shower, Storage, Tub, Walk-In Closet(s)
- Flooring: Carpet, Luxury Vinyl
- Doors: Panel Door(s)
- Basement: Unfinished
- Number of fireplaces: 1
Interior area
- Total structure area: 2,091
- Total interior livable area: 2,091 sqft
- Finished area above ground: 2,091
- Finished area below ground: 0
Video & virtual tour
Property
Parking
- Total spaces: 2
- Parking features: Garage - Attached
- Attached garage spaces: 2
Features
- Levels: Two
- Patio & porch: Composite, Covered, Deck
- Has private pool: Yes
- Pool features: Private
- Fencing: Fenced
Lot
- Size: 6,098 Square Feet
- Features: Adjoins Common Ground, Adjoins Wooded Area, Back Yard, Front Yard
Details
- Parcel number: 046.013.00002003.82
- Special conditions: Standard
Construction
Type & style
- Home type: SingleFamily
- Architectural style: Traditional
- Property subtype: Single Family Residence
- Attached to another structure: Yes
Materials
- Vinyl Siding
Condition
- Updated/Remodeled
- New construction: No
- Year built: 2022
Utilities & green energy
- Electric: Other
- Sewer: Public Sewer
- Water: Public
- Utilities for property: Cable Available, Electricity Connected, Sewer Connected, Water Connected
Community & HOA
Community
- Subdivision: Windswept Farms Two
HOA
- Has HOA: Yes
- Amenities included: Association Management, Pool, Recreation Facilities
- Services included: Pool Maintenance, Pool
- HOA fee: $400 annually
- HOA name: Assoc Managment
Location
- Region: Eureka
Financial & listing details
- Price per square foot: $215/sqft
- Tax assessed value: $441,900
- Annual tax amount: $6,077
- Date on market: 8/21/2026
- Cumulative days on market: 14 days
- Listing terms: Cash,Conventional,FHA,USDA Loan,VA Loan
- Ownership: Private
- Electric utility on property: Yes
- Road surface type: Concrete
Estimated market value
Not available
Estimated sales range
Not available
Not available
Price history
| Date | Event | Price |
|---|---|---|
| 9/3/2026 | Price change | $449,000-0.2%$215/sqft |
Source:  MARIS #26053364 Report a problem MARIS #26053364 Report a problem | ||
| 8/21/2026 | Listed for sale | $450,000$215/sqft |
Source: MARIS #26053364 Report a problem | ||
Public tax history
| Year | Property taxes | Tax assessment |
|---|---|---|
| 2025 | $6,077 +5.7% | $84,000 +8.8% |
| 2024 | $5,749 +0.9% | $77,200 +1% |
| 2023 | $5,697 +102.1% | $76,400 +553% |
| 2022 | $2,818 +232.1% | $11,700 |
| 2021 | $849 | $11,700 |
Find assessor info on the county website
Monthly payment
Est. payment
Payment breakdown
Explore the cost of this home by adjusting the details. Changes won't be saved.Climate risks
Neighborhood: 63025
Nearby schools
Schools provided by the listing agent
- Elementary: Geggie Elem.
- Middle: Lasalle Springs Middle
- High: Eureka Sr. High
Source: MARIS. This data may not be complete. We recommend contacting the local school district to confirm school assignments for this home.

Similar homes
- $450,0004 bd3 ba2.6k sqft922 Boulder Crest Ct, Eureka, MO 63025For Sale

 MLS ID #26054627, Stayce R Mayfield, Redfin Corporation. MARIS
 - $--3 bd2 ba1.7k sqft11 Sherman Dr, Eureka, MO 63025Auction
 Auction.com 2
 - $445,6564 bd3 ba1.9k sqft2536 Chukka Dr, Eureka, MO 63025New Construction
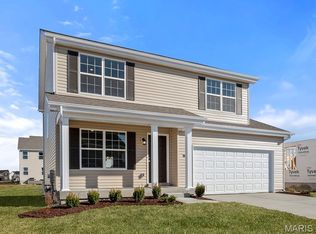 MARIS
MARIS - $469,9004 bd3 ba2.1k sqft1756 Martingale Ln, Eureka, MO 63025New Construction
 MLS ID #26052084, Luan Meredith, Realty and Associates. MARIS
 - $493,1784 bd3 ba2.7k sqftSequoia, Eureka, MO 63025New ConstructionMARIS
- $421,4293 bd2 ba1.5k sqftHickory, Eureka, MO 63025New ConstructionMARIS
- $430,4433 bd3 ba1.7k sqft1708 Martingale Ln, Eureka, MO 63025New ConstructionMARIS
- $495,0003 bd2 ba1.8k sqft1319 Bloomfield Dr, Eureka, MO 63025For SaleMLS ID #26051559, McKenzie A Dapron, Coldwell Banker Realty - Gundaker. MARIS
- $439,9004 bd3 ba2k sqft1748 Martingale Ln, Eureka, MO 63025New ConstructionMARIS
- $456,4554 bd2 ba1.8k sqftSequoia, Eureka, MO 63025New ConstructionMARIS
- $444,9994 bd3 ba2k sqft2508 Chukka Dr, Eureka, MO 63025For SaleMLS ID #26035347, Beth A Smith, RE/MAX Results. MARIS
- $475,0004 bd3 ba2.4k sqft5020 Eagle Wing Ct, Eureka, MO 63025For SaleMLS ID #26051783, Stacy M Deutschmann, Coldwell Banker Premier Group. MARIS
- $470,0003 bd3 ba2.2k sqft2487 Windswept Farms Dr, Eureka, MO 63025For SaleMLS ID #26033853, Orlando Argueta, Elevate Realty, LLC. MARIS
- $489,9994 bd3 ba2.7k sqft917 Summit Oaks Dr, Eureka, MO 63025For SaleMLS ID #26053765, Robert A Wadsack, House Sold Easy Realty, LLC. MARIS
- $429,9003 bd2 ba1.7k sqft2547 Chukka Dr, Eureka, MO 63025New ConstructionMARIS
- $519,9004 bd3 ba2.9k sqft2422 Chukka Dr, Eureka, MO 63025New ConstructionMARIS
- $585,0004 bd3 ba2.3k sqft56 High Trails Dr, Eureka, MO 63025For SaleMLS ID #26046811, Brandon N Chapman, Bespoke Realty Group. MARIS
- $497,2054 bd3 ba2.7k sqftSequoia, Eureka, MO 63025New ConstructionMARIS
- $489,9004 bd3 ba2.7k sqft2410 Chukka Dr, Eureka, MO 63025New ConstructionMARIS
- $419,9004 bd4 ba2.9k sqft2 Pin Oak At Windswept Farms, Eureka, MO 63025New ConstructionMLS ID #26003019, Pamela Chyba, ListWithFreedom.com Inc. MARIS
