Nestled on a peaceful cul-de-sac street, this 3 bed, 2.5 bath colonial boasts a POOL and NUMEROUS BIG-TICKET UPDATES: refinished wood floors, great room carpet, interior paint (2025); owner's bath, Trex deck, H20 tank (2024); swimming pool, half bath, upstairs carpet, AC unit, furnace (2023); finished lower level, roof/gutters/siding (2022)! Bright and spacious, the west-facing great room brings the drama w soaring vaulted ceilings and a wall of windows, whilst the corner fireplace creates cozy ambiance. Kitchen island w breakfast bar, pantry. With elegant glass doors, the versatile flex room can suit your needs as a formal dining room, playroom, or office. Gleaming refinished wood floors in foyer, flex room, kitchen! First floor laundry. Upstairs, your spacious owner's suite includes space for a sitting area/vanity, triple windows, and a stunning fully renovated bathroom w double sinks, a 5’ custom-tiled shower w a bench + dual shower heads, and WIC. Garden windows welcome natural light in the finished lower level where you can craft signature cocktails at the bar while you watch the big game or newest flick. Enhanced by scenic views of a fountained pond, your expansive new composite deck provides space for both dining and relaxation. Choose between sun or shade--a covered area equipped w a ceiling fan keeps you cool and out of the sun. Convenient enclosed beneath-deck storage keeps lawn care equipment from cluttering the garage. A splashing good time awaits in your above-ground pool, where you'll be the envy of your neighbors, enjoying summers of endless fun and refreshing relaxation! Terrific family neighborhood w stocked pond, paved trails and James Park playground (10 min walk)! Center Rd conveniences are just a 3 min drive--gas, banks, grocery, dining, retail. Scene 75 is 5 min! Several farmers markets within 10 min! Medina’s robust retail is 16 min. Only 5 min to I-71--you're nearly equidistant to downtown Akron & Cleveland. This home offers it all!
Closed
$417,000
866 Brightwood Ct, Brunswick, OH 44212
3beds
2,436sqft
Single Family Residence
Built in 2000
7,405 Square Feet Lot
$434,800 Zestimate®
$171/sqft
$2,924 Estimated rent
Home value
$434,800
$374,000 - $504,000
$2,924/mo
Zestimate® history
Owner options
List your home for rent
$2,924/mo
Rent Zestimate®
Find your next renter with Zillow Rental Manager. Plus, with online applications, you can quickly screen prospective tenants – for free.
$2,924/mo
Rent Zestimate®
Refinance and save
$3,136/mo
Est. payment
Refinancing to a lower rate could help reduce your monthly payments and save thousands over the life of the loan.
$3,136/mo
Est. payment
Explore your selling options
Work with a Zillow partner agent
Leverage their expertise and Zillow's premium Showcase listings to get your home seen by more buyers.
Get startedList with your own agent
Get your home in front of millions of buyers by listing it on Zillow.
Learn how to do itSell it yourself
Take full control of how buyers see your home on Zillow by listing For Sale by Owner (FSBO).
List your homeWhat's special
Corner fireplaceSwimming poolAbove-ground poolHalf bathFirst floor laundryGreat room carpetCeiling fan
Zillow last checked:
Listing updated:
Listed by:
Damien D Baden 440-670-0344 damien@realtydone.com,
EXP Realty, LLC.
Bought with:
James H Foust, 411291
Century 21 Homestar
Source: MLS Now,MLS#: 5134793 Originating MLS: Akron Cleveland Association of REALTORS
Originating MLS: Akron Cleveland Association of REALTORSFacts & features
Interior
Bedrooms & bathrooms
- Bedrooms: 3
- Bathrooms: 3
- Full bathrooms: 2
- 1/2 bathrooms: 1
- Main level bathrooms: 1
Primary bedroom
- Description: Flooring: Carpet
- Level: Second
- Dimensions: 18 x 14
Bedroom
- Description: Flooring: Carpet
- Level: Second
- Dimensions: 16 x 10
Bedroom
- Description: Flooring: Carpet
- Level: Second
- Dimensions: 11 x 10
Eat in kitchen
- Description: Flooring: Hardwood
- Level: First
- Dimensions: 20 x 13
Great room
- Description: Flooring: Carpet
- Features: Fireplace, High Ceilings
- Level: First
- Dimensions: 20 x 16
Office
- Description: Flooring: Hardwood
- Level: First
- Dimensions: 13 x 11
Recreation
- Description: Flooring: Carpet
- Features: Bar
- Level: Basement
- Dimensions: 27 x 18
Heating
- Forced Air
Cooling
- Central Air
Appliances
- Included: Dishwasher, Disposal, Microwave, Range, Refrigerator
- Laundry: Main Level
Features
- Windows: Blinds, Double Pane Windows
- Basement: Daylight,Full,Concrete,Partially Finished,Storage Space,Sump Pump
- Number of fireplaces: 1
- Fireplace features: Gas, Great Room
Interior area
- Total structure area: 2,436
- Total interior livable area: 2,436 sqft
- Finished area above ground: 1,886
- Finished area below ground: 550
Property
Parking
- Total spaces: 2
- Parking features: Attached, Drain, Direct Access, Electricity, Garage Faces Front, Garage, Garage Door Opener, Kitchen Level
- Attached garage spaces: 2
Features
- Levels: Two
- Stories: 2
- Patio & porch: Covered, Deck
- Exterior features: Storage
- Has private pool: Yes
- Pool features: Above Ground, Electric Heat, Heated
- Has view: Yes
- View description: Neighborhood, Pond, Pool
- Has water view: Yes
- Water view: Pond
Lot
- Size: 7,405 Square Feet
- Features: < 1/2 Acre, Cul-De-Sac, Sloped Down, Gentle Sloping, Irregular Lot
Details
- Additional structures: Storage
- Parcel number: 00318B27172
Construction
Type & style
- Home type: SingleFamily
- Architectural style: Colonial
- Property subtype: Single Family Residence
Materials
- Vinyl Siding
- Foundation: Concrete Perimeter
- Roof: Asphalt,Fiberglass
Condition
- Year built: 2000
Details
- Builder name: Pulte Homes
- Warranty included: Yes
Utilities & green energy
- Sewer: Public Sewer
- Water: Public
Community & HOA
Community
- Subdivision: Cherry Estates Ph I
HOA
- Has HOA: Yes
- Services included: Association Management, Common Area Maintenance, Insurance, Reserve Fund
- HOA fee: $440 annually
- HOA name: Cherry Hill Hoa
Location
- Region: Brunswick
Financial & listing details
- Price per square foot: $171/sqft
- Tax assessed value: $318,740
- Annual tax amount: $4,725
- Date on market: 6/27/2025
- Cumulative days on market: 21 days
- Listing terms: Cash,Conventional,FHA,VA Loan
Price history
| Date | Event | Price |
|---|---|---|
| 7/30/2025 | Sold | $417,000+4.3%$171/sqft |
Source:  MLS Now #5134793 Report a problem MLS Now #5134793 Report a problem | ||
| 7/18/2025 | Pending sale | $400,000$164/sqft |
Source: MLS Now #5134793 Report a problem | ||
| 6/29/2025 | Contingent | $400,000$164/sqft |
Source: MLS Now #5134793 Report a problem | ||
| 6/27/2025 | Listed for sale | $400,000+77.8%$164/sqft |
Source: MLS Now #5134793 Report a problem | ||
| 4/26/2018 | Sold | $225,000$92/sqft |
Source: MLS Now #3980164 Report a problem | ||
| 3/15/2018 | Listed for sale | $225,000+17.4%$92/sqft |
Source: Russell Real Estate Services #3980164 Report a problem | ||
| 5/26/2000 | Sold | $191,700$79/sqft |
Source: Public Record Report a problem | ||
Public tax history
| Year | Property taxes | Tax assessment |
|---|---|---|
| 2025 | $5,092 +7.8% | $111,560 +16.7% |
| 2024 | $4,725 +4.6% | $95,560 |
| 2023 | $4,517 +1.1% | $95,560 |
| 2022 | $4,470 +25.6% | $95,560 +26% |
| 2021 | $3,560 | $75,840 |
| 2020 | $3,560 0% | $75,840 |
| 2019 | $3,561 +0.3% | $75,840 +5.7% |
| 2018 | $3,552 -0.1% | $71,740 |
| 2017 | $3,556 +0.1% | $71,740 |
| 2016 | $3,553 +4.5% | $71,740 +8% |
| 2015 | $3,400 +0.3% | $66,420 |
| 2014 | $3,389 +2.3% | $66,420 |
| 2013 | $3,314 -4.7% | $66,420 -8.5% |
| 2012 | $3,479 +1.8% | $72,610 |
| 2011 | $3,418 -0.9% | $72,610 |
| 2010 | $3,450 -1.9% | $72,610 -7.2% |
| 2009 | $3,518 -3.4% | $78,250 |
| 2008 | $3,641 -0.1% | $78,250 |
| 2007 | $3,645 +11.9% | $78,250 +13% |
| 2006 | $3,259 +10.4% | $69,250 |
| 2005 | $2,952 -3.4% | $69,250 |
| 2004 | $3,056 +19.1% | $69,250 +4.8% |
| 2003 | $2,565 +5.6% | $66,090 +3.3% |
| 2002 | $2,430 +101% | $63,990 |
| 2001 | $1,209 | $63,990 |
Find assessor info on the county website
Neighborhood: 44212
Nearby homes
- $364,9003 bd3 ba2.3k sqft858 Brightwood Ct, Brunswick, OH 44212Off Market
- $390,5004 bd3 ba2.5k sqft872 Brightwood Ct, Brunswick, OH 44212Off Market
- $375,1004 bd3 ba2.2k sqft852 Brightwood Ct, Brunswick, OH 44212Off Market
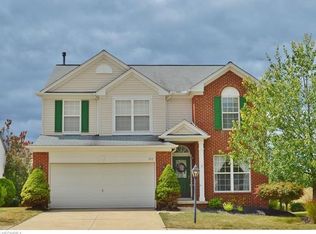
- $346,6003 bd3 ba1.8k sqft876 Brightwood Ct, Brunswick, OH 44212Off Market
- $367,3003 bd2 ba1.9k sqft863 Brightwood Ct, Brunswick, OH 44212Off Market
- $349,0004 bd2 ba1.7k sqft859 Brightwood Ct, Brunswick, OH 44212Off Market
- $329,3003 bd2 ba1.4k sqft848 Brightwood Ct, Brunswick, OH 44212Off Market
- $413,9004 bd2 ba2.2k sqft3472 Trailview Ct, Brunswick, OH 44212Off Market
Nearby schools
GreatSchools rating
- 7/10Walter Kidder Elementary SchoolGrades: PK-5Distance: 0.6 mi
- 7/10Brunswick Middle SchoolGrades: 6-8Distance: 2 mi
- 7/10Brunswick High SchoolGrades: 9-12Distance: 0.9 mi
Schools provided by the listing agent
- District: Brunswick CSD - 5202
Source: MLS Now. This data may not be complete. We recommend contacting the local school district to confirm school assignments for this home.
Get a cash offer in 3 minutes
Find out how much your home could sell for in as little as 3 minutes with a no-obligation cash offer.
Estimated market value
$434,800
Get a cash offer in 3 minutes
Find out how much your home could sell for in as little as 3 minutes with a no-obligation cash offer.
Estimated market value
$434,800
- Ohio
- Medina County
- Brunswick
- 44212
- 866 Brightwood Ct
Nearby cities
Nearby zip codes
Other Brunswick Topics
