Skip main navigation
Sold for $720,000
  • $720,000

    866 Corinthian Ave, Philadelphia, PA 19130

    3beds
    1,800sqft
    Townhouse
    Built in 1935
    1,161 Square Feet Lot
    $720,100 Zestimate®
    $400/sqft
    $2,598 Estimated rent

    Home value

    $720,100

    $684,000 - $756,000

    $2,598/mo

    Zestimate® history
    Loading
    Loading...

    Owner options

    List your home for rent

    $2,598/mo

    Rent Zestimate®

    Find your next renter with Zillow Rental Manager. Plus, with online applications, you can quickly screen prospective tenants – for free.

    Learn more

    $2,598/mo

    Rent Zestimate®

    Refinance and save

    $4,633/mo

    Est. payment

    Refinancing to a lower rate could help reduce your monthly payments and save thousands over the life of the loan.

    See today's rates

    $4,633/mo

    Est. payment

    Explore your selling options

    Work with a Zillow partner agent

    Leverage their expertise and Zillow's premium Showcase listings to get your home seen by more buyers.

    Get started

    List with your own agent

    Get your home in front of millions of buyers by listing it on Zillow.

    Learn how to do it

    Sell it yourself

    Take full control of how buyers see your home on Zillow by listing For Sale by Owner (FSBO).

    List your home

    What's special

    Custom built-in bookshelvesUpdated electricOversized garageExposed brickAbundant storageCentral airSpacious primary bedroom
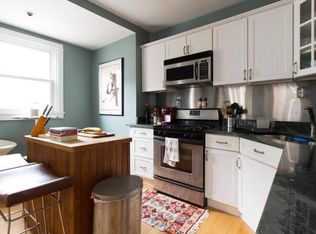
    Rarely does a home check this many boxes. Set on an impressive 16' x 75' lot, this beautifully updated 3-bedroom, 2-full-bath home offers the space, features, and parking buyers are searching for. The oversized garage accommodates a medium-sized vehicle, with additional parking beneath the rear deck. The expanded front porch has been thoughtfully enclosed, adding valuable living space, while the extra-deep lot creates storage opportunities rarely found on the block. Inside a coat closet, exposed brick, custom built-in bookshelves, and a bright and airy open floor plan designed for today's lifestyle. The chef's kitchen features ceiling-height cabinetry, abundant storage, and flows seamlessly into the living and dining areas, where large windows frame leafy tree views. Major improvements include central air, updated electric, and countless thoughtful upgrades throughout. Upstairs, the spacious primary bedroom is highlighted by a coffered ceiling and two oversized closets. The fully tiled bathroom features a skylight and a glass-enclosed shower that fills the space with natural light. The finished basement adds exceptional flexibility with a full bathroom—perfect for guests, a home office, gym, or media room. With multiple outdoor spaces, abundant storage, parking, and a level of updating that's hard to find, this is a home you truly have to experience in person. A rare opportunity—don't miss it.

    Zillow last checked:

    Listing updated:

    Listed by:

    Andrew Kratz 215-813-7993,

    BHHS Fox & Roach-Art Museum

    Bought with:

    Rachel Rothbard, RS285103

    Coldwell Banker Realty

    Source: Bright MLS,MLS#: PAPH2650280MLS Logo

    Facts & features

    Interior

    Bedrooms & bathrooms
    • Bedrooms: 3
    • Bathrooms: 2
    • Full bathrooms: 2
    Basement
    • Area: 437
    Heating
    • Central, Natural Gas
    Cooling
    • Central Air, Electric
    Appliances
    • Included: Gas Water Heater
    Features
    • Basement: Finished
    • Has fireplace: No
    Interior area
    • Total structure area: 1,800
    • Total interior livable area: 1,800 sqft
    • Finished area above ground: 1,363
    • Finished area below ground: 437

    Property

    Parking
    • Total spaces: 1
    • Parking features: Oversized, Attached
    • Attached garage spaces: 1
    Accessibility
    • Accessibility features: None
    Features
    • Levels: Two
    • Stories: 2
    • Pool features: None
    Lot
    • Size: 1,161 Square Feet
    • Dimensions: 16.00 x 75.00
    Details
    • Additional structures: Above Grade, Below Grade
    • Parcel number: 151106700
    • Zoning: RSA5
    • Special conditions: Standard

    Construction

    Type & style
    • Home type: Townhouse
    • Architectural style: Contemporary
    • Property subtype: Townhouse
    Materials
    • Masonry
    • Foundation: Brick/Mortar
    Condition
    • New construction: No
    • Year built: 1935

    Utilities & green energy

    • Sewer: Public Sewer
    • Water: Public

    Community & HOA

    Community
    • Subdivision: Art Museum Area
    HOA
    • Has HOA: No
    Location
    • Region: Philadelphia
    • Municipality: PHILADELPHIA

    Financial & listing details

    • Price per square foot: $400/sqft
    • Tax assessed value: $363,072
    • Annual tax amount: $5,082
    • Date on market: 7/21/2026
    • Listing agreement: Exclusive Right To Sell
    • Ownership: Fee Simple

    Price history

    DateEventPrice
    9/2/2026Sold$720,000+12.7%$400/sqft
    Source: Bright MLS #PAPH2650280 Report a problem
    7/27/2026Contingent$639,000$355/sqft
    Source: Bright MLS #PAPH2650280 Report a problem
    7/21/2026Listed for sale$639,000+10.2%$355/sqft
    Source: Bright MLS #PAPH2650280 Report a problem
    5/23/2023Sold$580,000+13.1%$322/sqft
    Source: Bright MLS #PAPH2240096 Report a problem
    6/17/2020Sold$513,000+123%$285/sqft
    Source: Public Record Report a problem
    3/14/2016Sold$230,000$128/sqft
    Source: Public Record Report a problem

    Public tax history

    YearProperty taxesTax assessment
    2025$8,551 +86.5%$610,900 +19.4%
    2024$4,584 $511,700
    2023$4,584 +1%$511,700
    2022$4,537 --
    2021$4,537 -28%--
    2018$6,299 +47.3%--
    2017$4,276 +22.2%--
    2016$3,500 +47.3%--
    2015$2,376 --
    2014$2,376 $316,700 +1261.3%
    2012-- $23,264
    2011-- $23,264
    2010-- $23,264
    2009-- $23,264
    2008-- $23,264
    2007-- $23,264 +7.5%
    2006-- $21,632
    2005-- $21,632
    2004-- $21,632
    2003-- $21,632 +17.6%
    2002-- $18,400
    2000-- $18,400
    1999-- $18,400
    Find assessor info on the county website

    Neighborhood: Fairmount

    Nearby schools

    GreatSchools rating
    Schools provided by the listing agent
    • District: Philadelphia City

    Source: Bright MLS. This data may not be complete. We recommend contacting the local school district to confirm school assignments for this home.

    Get a cash offer in 3 minutes
    Find out how much your home could sell for in as little as 3 minutes with a no-obligation cash offer.
    Estimated market value
    $720,100
    Get a cash offer in 3 minutes
    Find out how much your home could sell for in as little as 3 minutes with a no-obligation cash offer.
    Estimated market value
    $720,100