Welcome home to beautiful Stoney Creek Golf Club in Whitsett! This move-in ready 2BR/2.5BA townhome sits in a sought-after golf community featuring the Tom Jackson–designed NC Top 100 course, a 6,000 sq ft practice facility, and a Junior Olympic pool. Inside, enjoy a bright living room with vaulted ceiling, gas fireplace, built-in bookshelves, and remote ceiling fans. The spacious loft overlooking the family room is ideal for a home office and could potentially be converted into a 3rd bedroom. Updates include stainless steel appliances (2021), HVAC (2021), hot water heating elements (2021), flooring (2021), and a renovated primary bath with walk-in shower and seat (2025). Relax on the enlarged patio (2021) with wooded views, creek, and open green space. Two mounted TVs convey. Saint Andrews residents also enjoy a private neighborhood pool within walking distance!
Sold for $237,500
$237,500
866 Creek Crossing Trl, Whitsett, NC 27377
2beds
1,678sqft
Stick/Site Built, Residential, Townhouse
Built in 2002
0.04 Acres Lot
$237,800 Zestimate®
$--/sqft
$1,783 Estimated rent
Home value
$237,800
$216,000 - $262,000
$1,783/mo
Zestimate® history
Owner options
List your home for rent
$1,783/mo
Rent Zestimate®
Find your next renter with Zillow Rental Manager. Plus, with online applications, you can quickly screen prospective tenants – for free.
$1,783/mo
Rent Zestimate®
Refinance and save
$1,533/mo
Est. payment
Refinancing to a lower rate could help reduce your monthly payments and save thousands over the life of the loan.
$1,533/mo
Est. payment
Explore your selling options
Work with a Zillow partner agent
Leverage their expertise and Zillow's premium Showcase listings to get your home seen by more buyers.
Get startedList with your own agent
Get your home in front of millions of buyers by listing it on Zillow.
Learn how to do itSell it yourself
Take full control of how buyers see your home on Zillow by listing For Sale by Owner (FSBO).
List your homeWhat's special
Gas fireplaceTwo mounted tvs conveyBuilt-in bookshelvesStainless steel appliancesRemote ceiling fans
Zillow last checked:
Listing updated:
Listed by:
Randall Allred 336-382-5135,
Howard Hanna Allen Tate Summerfield,
Jennifer Moore 336-455-0023,
Howard Hanna Allen Tate High Point
Bought with:
Mike Alala, 242704
All About You Realty Team
Source: Triad MLS,MLS#: 1208277
Facts & features
Interior
Bedrooms & bathrooms
- Bedrooms: 2
- Bathrooms: 3
- Full bathrooms: 2
- 1/2 bathrooms: 1
- Main level bathrooms: 1
Primary bedroom
- Level: Second
- Dimensions: 15.58 x 11.83
Bedroom 2
- Level: Second
- Dimensions: 10.5 x 10.08
Den
- Level: Main
- Dimensions: 16 x 12.83
Dining room
- Level: Main
- Dimensions: 17.25 x 10.17
Great room
- Level: Main
- Dimensions: 15.75 x 12.67
Kitchen
- Level: Main
- Dimensions: 11.83 x 9.75
Loft
- Level: Second
- Dimensions: 10.25 x 9.75
Heating
- Forced Air, Natural Gas
Cooling
- Central Air
Appliances
- Included: Microwave, Dishwasher, Free-Standing Range, Electric Water Heater
- Laundry: Laundry Room, Washer Hookup
Features
- Great Room, Ceiling Fan(s), Dead Bolt(s), Soaking Tub
- Flooring: Carpet, Laminate, Vinyl
- Windows: Insulated Windows
- Has basement: No
- Number of fireplaces: 1
- Fireplace features: Gas Log, Great Room
Interior area
- Total structure area: 1,678
- Total interior livable area: 1,678 sqft
- Finished area above ground: 1,678
Property
Parking
- Total spaces: 1
- Parking features: Driveway, Garage, Garage Door Opener, Attached
- Attached garage spaces: 1
- Has uncovered spaces: Yes
Features
- Levels: Two
- Stories: 2
- Pool features: Community
Lot
- Size: 0.04 Acres
Details
- Parcel number: 0108695
- Zoning: PD-R
- Special conditions: Owner Sale
Construction
Type & style
- Home type: Townhouse
- Property subtype: Stick/Site Built, Residential, Townhouse
Materials
- Brick, Vinyl Siding
- Foundation: Slab
Condition
- Year built: 2002
Utilities & green energy
- Sewer: Public Sewer
- Water: Public
Community & HOA
Community
- Subdivision: Saint Andrews - Stoney Creek
HOA
- Has HOA: Yes
Location
- Region: Whitsett
Financial & listing details
- Tax assessed value: $152,500
- Annual tax amount: $1,352
- Date on market: 2/5/2026
- Cumulative days on market: 61 days
- Listing agreement: Exclusive Right To Sell
- Listing terms: Cash,Conventional
Price history
| Date | Event | Price |
|---|---|---|
| 5/7/2026 | Sold | $237,500-1% |
Source:  Triad MLS #1208277 Report a problem Triad MLS #1208277 Report a problem | ||
| 4/7/2026 | Pending sale | $239,900 |
Source: Triad MLS #1208277 Report a problem | ||
| 3/11/2026 | Price change | $239,900-2.1% |
Source: Triad MLS #1208277 Report a problem | ||
| 2/5/2026 | Listed for sale | $245,000+53.1% |
Source: Triad MLS #1208277 Report a problem | ||
| 2/27/2021 | Listing removed | -- |
Source:  Keller Williams Report a problem Keller Williams Report a problem | ||
| 2/25/2021 | Listed for sale | $160,000-1.2%$95/sqft |
Source: Keller Williams #1009083 Report a problem | ||
| 2/23/2021 | Sold | $162,000+1.3% |
Source: Triad MLS #1009083 Report a problem | ||
| 1/25/2021 | Pending sale | $160,000$95/sqft |
Source: Keller Williams Realty North #1009083 Report a problem | ||
| 1/22/2021 | Listed for sale | $160,000+28%$95/sqft |
Source: Keller Williams Realty North #1009083 Report a problem | ||
| 4/30/2007 | Sold | $125,000+0.3% |
Source: Triad MLS #G421372 Report a problem | ||
| 4/17/2003 | Sold | $124,600 |
Source: Triad MLS #G270169 Report a problem | ||
Public tax history
| Year | Property taxes | Tax assessment |
|---|---|---|
| 2025 | $1,366 | $152,500 |
| 2024 | $1,366 +1.9% | $152,500 |
| 2023 | $1,340 | $152,500 |
| 2022 | $1,340 +38.5% | $152,500 +38.5% |
| 2021 | $967 +1.3% | $110,100 |
| 2018 | $955 -12.9% | $110,100 |
| 2017 | $1,096 | $110,100 -10.9% |
| 2016 | $1,096 | $123,500 |
| 2015 | $1,096 +2% | $123,500 |
| 2014 | $1,074 | $123,500 |
| 2013 | -- | $123,500 |
| 2012 | -- | $123,500 -1.5% |
| 2011 | -- | $125,400 |
| 2010 | -- | $125,400 |
| 2009 | -- | $125,400 |
| 2008 | -- | $125,400 |
| 2007 | -- | $125,400 |
| 2006 | -- | $125,400 |
| 2005 | -- | $125,400 |
| 2004 | -- | $125,400 |
Find assessor info on the county website
Neighborhood: 27377
Nearby homes
- $211,4002 bd3 ba1.3k sqft868 Creek Crossing Trl, Whitsett, NC 27377Off Market
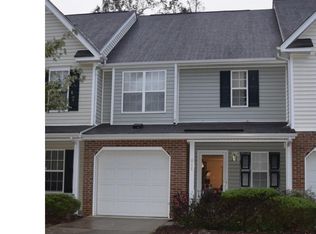
- $229,1003 bd2 ba1.5k sqft864 Creek Crossing Trl, Whitsett, NC 27377Off Market
- $240,0003 bd3 ba1.6k sqft870 Creek Crossing Trl, Whitsett, NC 27377Sold

- $318,600-- bd-- ba-- sqft864 Zz Creek Crossing Trl, Whitsett, NC 27377Off Market
- $222,1003 bd3 ba1.2k sqft872 Creek Crossing Trl, Whitsett, NC 27377Off Market
- $257,0003 bd3 ba1.5k sqft874 Creek Crossing Trl, Whitsett, NC 27377Off Market
- $242,4003 bd2 ba1.6k sqft6201 Birdie Ct, Whitsett, NC 27377Off Market
- $241,9003 bd2 ba1.6k sqft6203 Birdie Ct, Whitsett, NC 27377Off Market
Nearby schools
GreatSchools rating
- 4/10Sedalia Elementary SchoolGrades: PK-5Distance: 1.1 mi
- 5/10Eastern Middle SchoolGrades: 6-8Distance: 2.1 mi
- 2/10Eastern Guilford High SchoolGrades: 9-12Distance: 1.7 mi
Schools provided by the listing agent
- Elementary: Sedalia
- Middle: Eastern
- High: Eastern
Source: Triad MLS. This data may not be complete. We recommend contacting the local school district to confirm school assignments for this home.
Get a cash offer in 3 minutes
Find out how much your home could sell for in as little as 3 minutes with a no-obligation cash offer.
Estimated market value
$237,800
Get a cash offer in 3 minutes
Find out how much your home could sell for in as little as 3 minutes with a no-obligation cash offer.
Estimated market value
$237,800
- North Carolina
- Guilford County
- Whitsett
- 27377
- 866 Creek Crossing Trl
Nearby cities
Nearby zip codes
Other Whitsett Topics
