Skip main navigation
Closed
  • $150,000

    866 Crimson Ct #1-105, Prospect Heights, IL 60070

    2beds
    --sqft
    Condominium, Single Family Residence
    Built in 1970
    -- sqft lot
    $160,800 Zestimate®
    $--/sqft
    $1,736 Estimated rent

    Home value

    $160,800

    Estimated sales range

    Not available

    $1,736/mo

    Zestimate® history
    Loading
    Loading...

    Owner options

    List your home for rent

    $1,736/mo

    Rent Zestimate®

    Find your next renter with Zillow Rental Manager. Plus, with online applications, you can quickly screen prospective tenants – for free.

    Learn more

    $1,736/mo

    Rent Zestimate®

    Refinance and save

    $1,511/mo

    Est. payment

    Refinancing to a lower rate could help reduce your monthly payments and save thousands over the life of the loan.

    See today's rates

    $1,511/mo

    Est. payment

    Explore your selling options

    Work with a Zillow partner agent

    Leverage their expertise and Zillow's premium Showcase listings to get your home seen by more buyers.

    Get started

    List with your own agent

    Get your home in front of millions of buyers by listing it on Zillow.

    Learn how to do it

    Sell it yourself

    Take full control of how buyers see your home on Zillow by listing For Sale by Owner (FSBO).

    List your home

    What's special

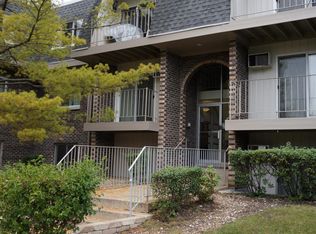
    Buyer's financing fell through and back on the market! This spacious 2-bedroom, 1-bath first-floor condo is a standout investment or personal residence, featuring a large private patio and a master bedroom with a walk-in closet-a major draw for renters and homeowners alike. With rental opportunities allowed, this property offers strong income potential in a high-demand area. Investors can expect competitive rental rates and consistent occupancy, thanks to the desirable amenities and unbeatable location. Premium on-site features include: Fully furnished clubhouse for entertaining, Coin laundry facilities for tenant convenience, Outdoor swimming pool to enhance lifestyle appeal. Prime Location for Tenants & Homeowners: Minutes from shopping, restaurants, and public transportation; Easy access to the 294 tollway for seamless commuting; High-demand rental market with strong ROI potential. Whether you're a seasoned investor or looking to start your portfolio, this property offers immediate returns and long-term appreciation. Please note property is being sold AS-IS and is reflected in price.

    Zillow last checked:

    Listing updated:

    Listed by:

    Nicole Hajdu, ABR,BPOR,E-PRO,GRI,SFR 773-250-0400,

    Dream Town Real Estate

    Bought with:

    Blessing Adelakun

    Keller Williams Realty Ptnr,LL

    Source: MRED as distributed by MLS GRID,MLS#: 12277491MLS Logo

    Facts & features

    Interior

    Bedrooms & bathrooms
    • Bedrooms: 2
    • Bathrooms: 1
    • Full bathrooms: 1
    Rooms
    • Room types: Walk In Closet
    Primary bedroom
    • Features: Flooring (Carpet), Bathroom (Full)
    • Level: Main
    • Area: 154 Square Feet
    • Dimensions: 14X11
    Bedroom 2
    • Features: Flooring (Carpet)
    • Level: Main
    • Area: 132 Square Feet
    • Dimensions: 12X11
    Dining room
    • Features: Flooring (Hardwood)
    • Level: Main
    • Area: 88 Square Feet
    • Dimensions: 11X8
    Kitchen
    • Features: Flooring (Hardwood)
    • Level: Main
    • Area: 56 Square Feet
    • Dimensions: 8X7
    Living room
    • Features: Flooring (Hardwood)
    • Level: Main
    • Area: 221 Square Feet
    • Dimensions: 17X13
    Walk in closet
    • Features: Flooring (Carpet)
    • Level: Main
    • Area: 30 Square Feet
    • Dimensions: 6X5
    Heating
    • Baseboard
    Cooling
    • Wall Unit(s)
    Appliances
    • Included: Range, Refrigerator
    Features
    • 1st Floor Bedroom, Built-in Features, Walk-In Closet(s)
    • Flooring: Hardwood, Carpet
    • Basement: None
    Interior area
    • Total structure area: 0

    Property

    Parking
    • Total spaces: 1
    • Parking features: Assigned, Guest, Parking Lot, Yes, Other
    Accessibility
    • Accessibility features: No Disability Access
    Features
    • Patio & porch: Patio
    Details
    • Parcel number: 03242020541005
    • Special conditions: None
    • Other equipment: Ceiling Fan(s)

    Construction

    Type & style
    • Home type: Condo
    • Property subtype: Condominium, Single Family Residence
    Materials
    • Brick
    Condition
    • New construction: No
    • Year built: 1970

    Utilities & green energy

    • Sewer: Public Sewer
    • Water: Lake Michigan

    Community & HOA

    HOA
    • Has HOA: Yes
    • Amenities included: Coin Laundry, Exercise Room, Storage, Party Room, Pool
    • Services included: Heat, Water, Gas, Parking, Insurance, Clubhouse, Exercise Facilities, Pool, Exterior Maintenance, Lawn Care, Scavenger, Snow Removal
    • HOA fee: $406 monthly
    Location
    • Region: Prospect Heights

    Financial & listing details

    • Annual tax amount: $3,929
    • Date on market: 1/25/2025
    • Listing terms: Conventional
    • Ownership: Condo

    Price history

    DateEventPrice
    7/17/2026Listing removed$1,750
    Source: Zillow Rentals Report a problem
    7/10/2026Price change$1,750+1.4%
    Source: Zillow Rentals Report a problem
    7/8/2026Price change$1,725-1.4%
    Source: Zillow Rentals Report a problem
    6/1/2026Listed for rent$1,750
    Source: Zillow Rentals Report a problem
    5/5/2025Sold$150,000-9.1%
    Source: MRED as distributed by MLS GRID #12277491 Report a problem
    3/31/2025Contingent$165,000
    Source: MRED as distributed by MLS GRID #12277491 Report a problem
    3/21/2025Listed for sale$165,000
    Source: MRED as distributed by MLS GRID #12277491 Report a problem
    2/26/2025Contingent$165,000
    Source: MRED as distributed by MLS GRID #12277491 Report a problem
    2/22/2025Price change$165,000-8.3%
    Source: MRED as distributed by MLS GRID #12277491 Report a problem
    1/25/2025Listed for sale$180,000
    Source: MRED as distributed by MLS GRID #12277491 Report a problem
    1/25/2025Listing removed$180,000
    Source: MRED as distributed by MLS GRID #12260087 Report a problem
    1/25/2025Price change$180,000-3.7%
    Source: MRED as distributed by MLS GRID #12260087 Report a problem
    12/23/2024Listed for sale$187,000-1.1%
    Source: MRED as distributed by MLS GRID #12260087 Report a problem
    11/15/2024Listing removed$189,000
    Source: MRED as distributed by MLS GRID #12176310 Report a problem
    11/5/2024Listed for sale$189,000
    Source: MRED as distributed by MLS GRID #12176310 Report a problem

    Public tax history

    Tax history is unavailable.

    Neighborhood: 60070

    Nearby schools

    GreatSchools rating
    Schools provided by the listing agent
    • Elementary: Robert Frost Elementary School
    • Middle: Oliver W Holmes Middle School
    • High: Wheeling High School
    • District: 21

    Source: MRED as distributed by MLS GRID. This data may not be complete. We recommend contacting the local school district to confirm school assignments for this home.

    Get a cash offer in 3 minutes
    Find out how much your home could sell for in as little as 3 minutes with a no-obligation cash offer.
    Estimated market value
    $160,800
    Get a cash offer in 3 minutes
    Find out how much your home could sell for in as little as 3 minutes with a no-obligation cash offer.
    Estimated market value
    $160,800