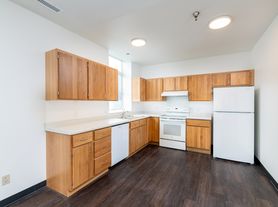
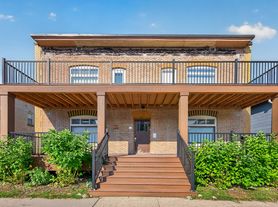
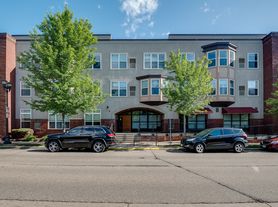
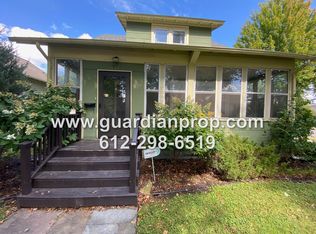
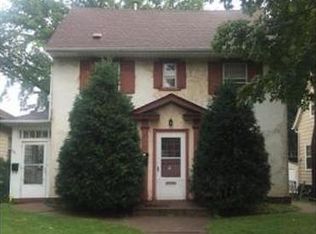
Large main floor duplex unit in St. Paul available Now! The kitchen and bathroom have been fully remodeled, new stainless-steel appliances, new washer and dryer. Most windows are newer for energy efficiency as well!
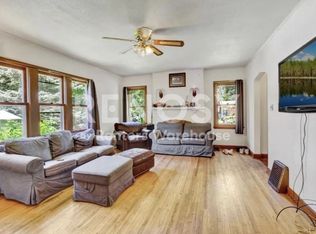
The unit has its own private entrance and opens the living room with built-ins to your left and an extra sunroom to the right perfect for an office or den. There's a full dining room with additional built-ins. Down the hall is the first large bedroom, the fully remodeled bathroom, and the other two nice sized bedrooms. The Kitchen is at the end and has also been fully updated with new Stainless-Steel appliances and cabinetry.
This unit has a shared yard and includes a 1 garage stall. Additional parking is easy to find on the street as well. There's additional storage and laundry in the basement. The washer and dryer are new, and each unit has their own.
Great location with quick access to I94. Walking distance to Mississippi Market and all the shopping and dining on Selby.
1 small pet is welcome with positive rental reference and credit (cats $20 per month, Dogs $30 per month
As a Resident you are responsible for electric and gas. Renters insurance is also required. Lawn and snow provided.
Applications are available on the Guardian Property Management website. Each application is $50 per adult and can be paid with a credit or debit card. Application is based off of income, credit, rental/work history and includes a criminal background check. For full criteria visit our website and click "apply now" on the listed unit.
Broker: GUARDIAN PROPERTY MANAGEMENT AND SERVICES LLC
Agent: Collette Hansen
House for rent
$2,250/moFees may apply
866 Dayton Ave, Saint Paul, MN 55104
3beds
1,725sqft
Price may not include required fees and charges. Learn more|
Single family residence
Available now
Cats, small dogs OK
In unit laundry
Attached garage parking
What's special
Shared yardPrivate entranceNew washer and dryerNew stainless-steel appliancesLarge bedroom
- 12 days |
- -- |
- -- |
Zillow last checked:
Listing updated:
Travel times

Let’s turn your rent into credit progress
Build credit history with every on-time payment and get credit for the payment you’re already making.
Facts & features
Interior
Bedrooms & bathrooms
- Bedrooms: 3
- Bathrooms: 1
- Full bathrooms: 1
Appliances
- Included: dryer, washer
- Laundry: In Unit, Shared
Interior area
- Total interior livable area: 1,725 sqft
Video & virtual tour
Property
Parking
- Parking features: Attached, Garage
- Has attached garage: Yes
- Details: Contact manager
Features
- Exterior features: new appliances, updated bathroom, updated kitchen
Details
- Additional structures: Garage(s)
Construction
Type & style
- Home type: SingleFamily
- Property subtype: Single Family Residence
Community & HOA
Location
- Region: Saint Paul
Financial & listing details
- Lease term: Contact For Details
Price history
| Date | Event | Price |
|---|---|---|
| 8/20/2026 | Listed for rent | $2,250$1/sqft |
Source: Zillow Rentals Report a problem | ||
Neighborhood: Summit-University
Nearby schools
GreatSchools rating
- 1/10Maxfield Magnet Elementary SchoolGrades: PK-5Distance: 0.4 mi
- 3/10Hidden River Middle SchoolGrades: 6-8Distance: 1.5 mi
- 7/10Central Senior High SchoolGrades: 9-12Distance: 0.6 mi