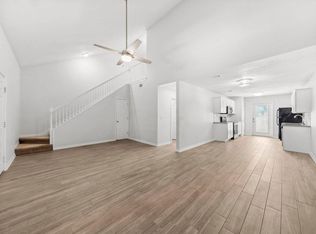
Completely transformed inside and out, this stunning 3-bedroom, 2-bathroom, two-story home at 866 Dunwoody Place has been meticulously upgraded from top to bottom and is truly move-in ready. New windows installed in 2026 flood every room with natural light, while a brand-new HVAC system ensures year-round comfort. New front and back doors including a stylish awning over the back entry make a lasting first and last impression, and a new side and back fence creates a fully private outdoor retreat. Step inside to fresh new flooring that flows throughout the entire home. The living room is a showstopper, featuring a TV/faux fireplace feature wall and a cleverly concealed faux door leading to the garage, equal parts design statement and smart function. The kitchen has been refreshed with rich butcher block countertops and a farmhouse sink, offering warmth and character in equal measure. Both bathrooms have been fully renovated with new flooring and vanities, and the staircase impresses with new railings leading to the upper level. The space beneath the stairs has been smartly converted into built-in storage, maximizing every square foot. All-new ceiling fans and light fixtures complete the refresh throughout.
Sold for $275,000
$275,000
866 Dunwoody Pl, Fort Walton Beach, FL 32547
3beds
1,411sqft
Townhouse
Built in 1998
1,306 Square Feet Lot
$274,500 Zestimate®
$195/sqft
$1,953 Estimated rent
Home value
$274,500
$261,000 - $288,000
$1,953/mo
Zestimate® history
Owner options
List your home for rent
$1,953/mo
Rent Zestimate®
Find your next renter with Zillow Rental Manager. Plus, with online applications, you can quickly screen prospective tenants – for free.
$1,953/mo
Rent Zestimate®
Refinance and save
$1,804/mo
Est. payment
Refinancing to a lower rate could help reduce your monthly payments and save thousands over the life of the loan.
$1,804/mo
Est. payment
Explore your selling options
Work with a Zillow partner agent
Leverage their expertise and Zillow's premium Showcase listings to get your home seen by more buyers.
Get startedList with your own agent
Get your home in front of millions of buyers by listing it on Zillow.
Learn how to do itSell it yourself
Take full control of how buyers see your home on Zillow by listing For Sale by Owner (FSBO).
List your homeWhat's special
Zillow last checked:
Listing updated:
Listed by:
Paul A Domenech 850-543-1418,
Keller Williams Realty FWB
Bought with:
Melissa R Forte-Litscher, 3193407
NextHome Cornerstone Realty
Source: ECAOR,MLS#: 1004740
Facts & features
Interior
Bedrooms & bathrooms
- Bedrooms: 3
- Bathrooms: 2
- Full bathrooms: 2
Primary bedroom
- Level: First
- Area: 1454100 Square Feet
- Dimensions: 1,110 x 1,310
Bedroom
- Description: Bedroom 2
- Level: Second
- Area: 136653 Square Feet
- Dimensions: 1,111 x 123
Bedroom
- Description: Bedroom 3
- Level: Second
- Area: 136530 Square Feet
- Dimensions: 123 x 1,110
Primary bathroom
- Level: First
- Area: 5616 Square Feet
- Dimensions: 104 x 54
Bathroom
- Level: Second
- Area: 4794 Square Feet
- Dimensions: 51 x 94
Dining room
- Level: First
- Area: 74620 Square Feet
- Dimensions: 910 x 82
Kitchen
- Level: First
- Area: 113750 Square Feet
- Dimensions: 125 x 910
Laundry
- Description: Garage
- Level: First
- Area: 2640 Square Feet
- Dimensions: 33 x 80
Living room
- Level: First
- Area: 250470 Square Feet
- Dimensions: 1,210 x 207
Heating
- Central
Cooling
- Central Air, Ceiling Fan(s)
Appliances
- Included: Dishwasher, Microwave, Range Hood, Electric Water Heater
- Laundry: Washer/Dryer Hookup
Features
- Vaulted Ceiling(s), Recessed Lighting, Pantry, Shelving, Wallpaper
- Flooring: Vinyl
Interior area
- Total structure area: 1,411
- Total interior livable area: 1,411 sqft
Property
Parking
- Parking features: Garage Door Opener
- Has attached garage: Yes
Features
- Stories: 2
- Patio & porch: Covered
- Exterior features: Private Yard
Lot
- Size: 1,306 Square Feet
- Dimensions: 22.28 x 54.7
- Features: Cul-De-Sac, Level
Details
- Parcel number: 042S24003000000170
- Zoning description: Resid Single Family
Construction
Type & style
- Home type: Townhouse
- Property subtype: Townhouse
Materials
- Brick, Vinyl Siding
- Roof: Shake
Condition
- Construction Complete
- New construction: No
- Year built: 1998
Utilities & green energy
- Water: Public
Community & HOA
Community
- Subdivision: CAMBRIDGE VILLAGE T/H
HOA
- Has HOA: Yes
- Services included: Maintenance Grounds
Location
- Region: Fort Walton Beach
Financial & listing details
- Price per square foot: $195/sqft
- Tax assessed value: $228,253
- Annual tax amount: $2,315
- Date on market: 6/4/2026
- Road surface type: Paved
Price history
| Date | Event | Price |
|---|---|---|
| 6/30/2026 | Sold | $275,000$195/sqft |
Source:  ECAOR #1004740 Report a problem ECAOR #1004740 Report a problem | ||
| 6/10/2026 | Pending sale | $275,000$195/sqft |
Source: ECAOR #1004740 Report a problem | ||
| 6/4/2026 | Listed for sale | $275,000+22.2%$195/sqft |
Source: ECAOR #1004740 Report a problem | ||
| 2/4/2022 | Sold | $225,000$159/sqft |
Source: Public Record Report a problem | ||
| 1/9/2022 | Pending sale | $225,000+44.2%$159/sqft |
Source: ECAOR #888661 Report a problem | ||
| 12/5/2020 | Listing removed | $1,450$1/sqft |
Source: ERA American Real Estate Report a problem | ||
| 11/25/2020 | Price change | $1,450-3%$1/sqft |
Source: Zillow Rental Network Premium Report a problem | ||
| 11/14/2020 | Listed for rent | $1,495$1/sqft |
Source: Zillow Rental Network Premium Report a problem | ||
| 3/27/2018 | Sold | $156,000-1.9%$111/sqft |
Source: Public Record Report a problem | ||
| 2/28/2018 | Listed for sale | $159,000+6.4%$113/sqft |
Source: CENTURY 21 Wilson Minger Agency #791956 Report a problem | ||
| 9/8/2004 | Sold | $149,500$106/sqft |
Source: Public Record Report a problem | ||
Public tax history
| Year | Property taxes | Tax assessment |
|---|---|---|
| 2025 | $2,316 -1.8% | $228,253 -1.3% |
| 2024 | $2,359 +2.7% | $231,153 +3% |
| 2023 | $2,296 +2.1% | $224,420 +15.6% |
| 2022 | $2,250 +13.2% | $194,088 +24.5% |
| 2021 | $1,988 +9.6% | $155,877 +10.9% |
| 2020 | $1,813 +8.9% | $140,525 +10.7% |
| 2019 | $1,665 +16.9% | $126,946 +18.3% |
| 2018 | $1,425 | $107,332 +8.8% |
| 2017 | $1,425 +8.3% | $98,694 +8.6% |
| 2016 | $1,316 +9.2% | $90,910 +3.4% |
| 2015 | $1,205 +1.9% | $87,949 +2.5% |
| 2014 | $1,183 | $85,814 +5.2% |
| 2013 | -- | $81,597 +8.3% |
| 2012 | -- | $75,353 -5.3% |
| 2011 | -- | $79,535 -8.5% |
| 2010 | -- | $86,901 -10.5% |
| 2009 | -- | $97,103 -5.5% |
| 2008 | -- | $102,798 +1.6% |
| 2007 | -- | $101,188 +2.5% |
| 2006 | -- | $98,720 +3% |
| 2005 | -- | $95,845 +23.2% |
| 2004 | -- | $77,790 +3.9% |
| 2003 | -- | $74,860 +1.8% |
| 2002 | -- | $73,559 +0.8% |
| 2001 | -- | $72,993 |
Find assessor info on the county website
Neighborhood: Wright
Nearby homes
- $261,4003 bd2 ba1.4k sqft864 Dunwoody Pl, Fort Walton Beach, FL 32547Off Market

- $258,4003 bd2 ba1.4k sqft864 Dunwoody Pl #864, Fort Walton Beach, FL 32547Off Market

- $261,5003 bd2 ba-- sqft868 Dunwoody Pl, Fort Walton Beach, FL 32547Sold
- $282,8003 bd2 ba1.4k sqft862 Dunwoody Pl, Fort Walton Beach, FL 32547Off Market

- $266,3003 bd2 ba1.4k sqft870 Dunwoody Pl, Fort Walton Beach, FL 32547Off Market
- $258,5003 bd2 ba1.4k sqft872 Dunwoody Pl, Fort Walton Beach, FL 32547Off Market
- $214,4002 bd3 ba1.1k sqft874 Dunwoody Pl, Fort Walton Beach, FL 32547Off Market
- $217,3002 bd3 ba1.1k sqft876 Dunwoody Pl, Fort Walton Beach, FL 32547Off Market
Nearby schools
GreatSchools rating
- 4/10Wright Elementary SchoolGrades: PK-5Distance: 1.1 mi
- 7/10Max Bruner Junior Middle SchoolGrades: 6-8Distance: 1.9 mi
- 5/10Fort Walton Beach High SchoolGrades: 9-12Distance: 2.1 mi
Schools provided by the listing agent
- Elementary: Wright
- Middle: Pryor
- High: Fort Walton Beach
Source: ECAOR. This data may not be complete. We recommend contacting the local school district to confirm school assignments for this home.


Get pre-qualified for a loan
At Zillow Home Loans, we can pre-qualify you in as little as 5 minutes with no impact to your credit score.An equal housing lender. NMLS #10287.
Sell for more on Zillow
Get a Zillow Showcase℠ listing at no additional cost and you could sell for .
$274,500
2% more
+$5,490
With Zillow Showcase(estimated)
$279,990
- Florida
- Okaloosa County
- Fort Walton Beach
- 32547
- Wright
- 866 Dunwoody Pl
Nearby cities
Nearby neighborhoods
Nearby zip codes
Other Fort Walton Beach Topics
- Apartments for Rent in 32547
- Houses for Sale in 32547
- Houses for Rent in 32547
- 32547 Real Estate
- Fort Walton Beach Condos
- Houses for Sale in Fort Walton Beach
- Newest Listings in Fort Walton Beach
- Fort Walton Beach Home Values
- Fort Walton Beach Real Estate Agents
- Fort Walton Beach Refinance
- Fort Walton Beach Mortgage Rates
