Skip main navigation
Closed
  • $345,000

    866 E Meadowlands Dr, Ellettsville, IN 47429

    4beds
    2,040sqft
    Single Family Residence
    Built in 2002
    0.44 Acres Lot
    $345,000 Zestimate®
    $--/sqft
    $3,485 Estimated rent

    Home value

    $345,000

    $328,000 - $362,000

    $3,485/mo

    Zestimate® history
    Loading
    Loading...

    Owner options

    List your home for rent

    $3,485/mo

    Rent Zestimate®

    Find your next renter with Zillow Rental Manager. Plus, with online applications, you can quickly screen prospective tenants – for free.

    Learn more

    $3,485/mo

    Rent Zestimate®

    Refinance and save

    $2,106/mo

    Est. payment

    Refinancing to a lower rate could help reduce your monthly payments and save thousands over the life of the loan.

    See today's rates

    $2,106/mo

    Est. payment

    Explore your selling options

    Work with a Zillow partner agent

    Leverage their expertise and Zillow's premium Showcase listings to get your home seen by more buyers.

    Get started

    List with your own agent

    Get your home in front of millions of buyers by listing it on Zillow.

    Learn how to do it

    Sell it yourself

    Take full control of how buyers see your home on Zillow by listing For Sale by Owner (FSBO).

    List your home

    What's special

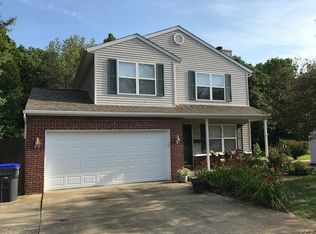
    This is the backyard you've been dreaming of! Summer-ready with an above ground pool (2024), NEW HVAC (2024) and stunning new deck (2025). Nestled on one of the largest lots in The Meadowlands and backing up to a creek and acres of woods, this well maintained 2 story home offers the perfect blend of privacy, nature, and outdoor living. The open floor plan has plenty of room with a 24x13 living room featuring a board & batten accent wall. Updates throughout including a nice kitchen with stainless steel appliances, subway tile backsplash, and custom walk-in pantry. All 4 bedrooms are conveniently located upstairs, freshly painted with brand new carpet throughout. The oversized owner’s suite (17x16) includes an en-suite full bath and custom-built walk-in closet system. An Amish built 14x20 barn and smaller shed stay with the property. The fully fenced backyard offers privacy and peace of mind, perfect for kids, pets, and poolside entertaining. Frequent deer sightings make this backyard retreat feel truly one of a kind. Don't miss your chance to own a home where summer never gets old!

    Zillow last checked:

    Listing updated:

    Listed by:

    Laura Beatty Cell:812-360-0869,

    Century 21 Scheetz - Bloomington

    Bought with:

    Jake Deputy

    Trueblood Real Estate, LLC

    Source: IRMLS,MLS#: 202618176MLS Logo

    Facts & features

    Interior

    Bedrooms & bathrooms
    • Bedrooms: 4
    • Bathrooms: 3
    • Full bathrooms: 2
    • 1/2 bathrooms: 1
    Bedroom 1
    • Level: Upper
    Bedroom 2
    • Level: Upper
    Dining room
    • Level: Main
    • Area: 90
    • Dimensions: 10 x 9
    Kitchen
    • Level: Main
    • Area: 100
    • Dimensions: 10 x 10
    Living room
    • Level: Main
    • Area: 312
    • Dimensions: 24 x 13
    Heating
    • Natural Gas, Forced Air
    Cooling
    • Central Air
    Appliances
    • Included: Dishwasher, Microwave, Refrigerator, Electric Range
    • Laundry: Electric Dryer Hookup, Washer Hookup
    Features
    • Flooring: Carpet, Laminate
    • Basement: Crawl Space
    • Has fireplace: No
    • Fireplace features: None
    Interior area
    • Total structure area: 2,040
    • Total interior livable area: 2,040 sqft
    • Finished area above ground: 2,040
    • Finished area below ground: 0

    Property

    Parking
    • Total spaces: 1
    • Parking features: Attached, Concrete
    • Attached garage spaces: 1
    • Has uncovered spaces: Yes
    Features
    • Levels: Two
    • Stories: 2
    • Fencing: Chain Link
    Lot
    • Size: 0.44 Acres
    • Dimensions: 110x170
    • Features: Irregular Lot
    Details
    • Additional structures: Shed
    • Parcel number: 530411200025.000013

    Construction

    Type & style
    • Home type: SingleFamily
    • Property subtype: Single Family Residence
    Materials
    • Brick, Vinyl Siding
    • Roof: Dimensional Shingles
    Condition
    • New construction: No
    • Year built: 2002

    Utilities & green energy

    • Electric: Duke Energy Indiana
    • Gas: CenterPoint Energy
    • Sewer: Public Sewer
    • Water: Public, Ellettsville Water Sewage

    Community & HOA

    Community
    • Subdivision: Meadowland
    Location
    • Region: Ellettsville

    Financial & listing details

    • Tax assessed value: $338,600
    • Annual tax amount: $3,086
    • Date on market: 5/14/2026
    • Listing terms: Cash,Conventional

    Price history

    DateEventPrice
    8/25/2026Sold$345,000
    Source: IRMLS #202618176 Report a problem
    7/7/2026Price change$345,000-1.4%
    Source: IRMLS #202618176 Report a problem
    6/17/2026Price change$350,000-4.1%
    Source: IRMLS #202618176 Report a problem
    6/3/2026Price change$365,000-2.7%
    Source: IRMLS #202618176 Report a problem
    5/14/2026Price change$375,000+18.7%
    Source: IRMLS #202618176 Report a problem
    3/4/2022Listed for sale$315,900+30.5%
    Source: IRMLS #202206831 Report a problem
    10/23/2019Listing removed$242,000$119/sqft
    Source: Dzierba Real Estate Services #201943417 Report a problem
    10/2/2019Listed for sale$242,000+24.1%$119/sqft
    Source: Dzierba Real Estate Services #201943417 Report a problem
    6/24/2016Sold$195,000-2.5%$96/sqft
    Source: Agent Provided Report a problem
    4/2/2016Listed for sale$200,000$98/sqft
    Source: White & Co Real Estate #201613471 Report a problem

    Public tax history

    YearProperty taxesTax assessment
    2025$3,366 +2.8%$338,600 +0.6%
    2024$3,275 +30.5%$336,600 +3.1%
    2023$2,509 +9.9%$326,400 +30.1%
    2022$2,283 +8.1%$250,900 +9.9%
    2021$2,111 +7.9%$228,300 +8.1%
    2020$1,957 +7.1%$211,100 +7.9%
    2019$1,827 +3.1%$195,700 +7.1%
    2018$1,772 +7.3%$182,700 +3.1%
    2017$1,652 $177,200 +3%
    2016$1,652 $172,000 +4.1%
    2014$1,652 +6%$165,200 +6%
    2013$1,559 +5.8%$155,900 -0.1%
    2012$1,473 -7.3%$156,000 -1.8%
    2011$1,589 +7.2%$158,900 +7.2%
    2010$1,482 +20.5%$148,200
    2009$1,230 -4.9%$148,200 -3.2%
    2007$1,294 $153,100
    Find assessor info on the county website

    Neighborhood: 47429

    Nearby schools

    GreatSchools rating
    Schools provided by the listing agent
    • Elementary: Edgewood
    • Middle: Edgewood
    • High: Edgewood
    • District: Richland-Bean Blossom Community Schools

    Source: IRMLS. This data may not be complete. We recommend contacting the local school district to confirm school assignments for this home.

    Get pre-qualified for a loan
    At Zillow Home Loans, we can pre-qualify you in as little as 5 minutes with no impact to your credit score.

    An equal housing lender. NMLS #10287.

    Sell for more on Zillow
    Get a Zillow Showcase℠ listing at no additional cost and you could sell for .
    $345,000
    2% more
    +$6,900
    With Zillow Showcase(estimated)
    $351,900