Skip main navigation
Sold for $179,000
  • $179,000

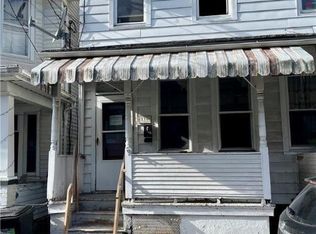
    866 E Patterson St, Lansford, PA 18232

    3beds
    1,807sqft
    Townhouse, Single Family Residence
    Built in 1947
    0.85 Acres Lot
    $215,600 Zestimate®
    $99/sqft
    $1,505 Estimated rent

    Home value

    $215,600

    $192,000 - $244,000

    $1,505/mo

    Zestimate® history
    Loading
    Loading...

    Owner options

    List your home for rent

    $1,505/mo

    Rent Zestimate®

    Find your next renter with Zillow Rental Manager. Plus, with online applications, you can quickly screen prospective tenants – for free.

    Learn more

    $1,505/mo

    Rent Zestimate®

    Refinance and save

    $1,231/mo

    Est. payment

    Refinancing to a lower rate could help reduce your monthly payments and save thousands over the life of the loan.

    See today's rates

    $1,231/mo

    Est. payment

    Explore your selling options

    Work with a Zillow partner agent

    Leverage their expertise and Zillow's premium Showcase listings to get your home seen by more buyers.

    Get started

    List with your own agent

    Get your home in front of millions of buyers by listing it on Zillow.

    Learn how to do it

    Sell it yourself

    Take full control of how buyers see your home on Zillow by listing For Sale by Owner (FSBO).

    List your home

    What's special

    Are you looking for a unique home with an amazing large fenced in yard? You will need to check out this newly remodeled 3 bedroom 2 bath home. This property offers an abundance of parking with many garage choices. The car enthusiast will thoroughly enjoy this home simply because of the garages, car lift and iron horse air compressor. The yard is perfect for entertaining, with all of your friends and family. New ductwork, newer roof, modern main bath on upper level, and new flooring in bath and bedrooms. This home is attractive to so many as its uniqueness offers so much potential. The detached garage has commercial opportunity and possibly an in home office or hair salon on the first level. Finish off the lower level for additional bedroom or recreation room. Potential Potential Potential! Close proximity to PA turnpike, Rte 903 to Rte 380/80. Enjoy hiking the D&L and Switchback Trails. Take your family to historic Jim Thorpe and Tamaqua for the afternooon. What are you waiting for? Schedule your showing today.

    Zillow last checked:

    Listing updated:

    Listed by:

    Danette K. Troxell 570-657-6831,

    Keller Williams Real Estate

    Bought with:

    nonmember

    NON MBR Office

    Source: GLVR,MLS#: 744162MLS LogoOriginating MLS: Lehigh Valley MLS

    Facts & features

    Interior

    Bedrooms & bathrooms
    • Bedrooms: 3
    • Bathrooms: 2
    • Full bathrooms: 2
    Primary bedroom
    • Level: Second
    • Dimensions: 12.00 x 12.00
    Bedroom
    • Level: Second
    • Dimensions: 12.00 x 10.00
    Bedroom
    • Level: Second
    • Dimensions: 12.00 x 10.00
    Den
    • Level: First
    • Dimensions: 15.00 x 15.00
    Other
    • Description: Bluetooth lights and mirror
    • Level: Second
    • Dimensions: 5.00 x 8.00
    Other
    • Level: First
    • Dimensions: 5.00 x 8.00
    Kitchen
    • Level: Second
    • Dimensions: 19.00 x 12.00
    Laundry
    • Level: First
    • Dimensions: 5.00 x 5.00
    Living room
    • Level: Second
    • Dimensions: 15.00 x 11.00
    Other
    • Description: walk in closet
    • Level: Second
    • Dimensions: 10.00 x 8.00
    Other
    • Description: could be garage/rec room
    • Level: First
    • Dimensions: 20.00 x 27.00
    Other
    • Description: boiler room
    • Level: First
    • Dimensions: 15.00 x 15.00
    Heating
    • Forced Air, Oil, Wood Stove
    Cooling
    • Wall/Window Unit(s)
    Appliances
    • Included: Dishwasher, Electric Dryer, Electric Oven, Electric Range, Electric Water Heater, Refrigerator, Washer
    • Laundry: Electric Dryer Hookup, Lower Level
    Features
    • Eat-in Kitchen, Game Room, Home Office, Family Room Main Level
    • Flooring: Hardwood, Laminate, Resilient, Vinyl
    • Basement: Partially Finished
    Interior area
    • Total interior livable area: 1,807 sqft
    • Finished area above ground: 1,807
    • Finished area below ground: 0

    Property

    Parking
    • Total spaces: 8
    • Parking features: Attached, Carport, Driveway, Detached, Garage
    • Attached garage spaces: 8
    • Has carport: Yes
    • Has uncovered spaces: Yes
    Features
    • Stories: 2
    • Patio & porch: Deck
    • Exterior features: Deck, Fence, Fire Pit
    • Fencing: Yard Fenced
    • Has view: Yes
    • View description: City Lights
    Lot
    • Size: 0.85 Acres
    • Features: Flat, Not In Subdivision
    • Residential vegetation: Partially Wooded
    Details
    • Parcel number: 115A22R2
    • Zoning: residential
    • Special conditions: None

    Construction

    Type & style
    • Home type: SingleFamily
    • Architectural style: Other
    • Property subtype: Townhouse, Single Family Residence
    • Attached to another structure: Yes
    Materials
    • Brick
    • Roof: Rubber
    Condition
    • Year built: 1947

    Utilities & green energy

    • Electric: 200+ Amp Service
    • Sewer: Public Sewer
    • Water: Public
    • Utilities for property: Cable Available

    Community & neighborhood

    Location
    • Region: Lansford
    • Subdivision: Not in Development

    Other

    Other facts
    • Listing terms: Cash,Conventional
    • Ownership type: Fee Simple
    • Road surface type: Paved

    Price history

    DateEventPrice
    10/31/2024Sold$179,000-0.5%$99/sqft
    Source: GLVR #744162 Report a problem
    9/27/2024Pending sale$179,900$100/sqft
    Source: GLVR #744162 Report a problem
    9/11/2024Price change$179,900-5.3%$100/sqft
    Source: GLVR #744162 Report a problem
    8/27/2024Listed for sale$189,900+183.4%$105/sqft
    Source: GLVR #744162 Report a problem
    5/22/2018Sold$67,000-18.2%$37/sqft
    Source: Public Record Report a problem
    10/18/2017Listed for sale$81,900+9.2%$45/sqft
    Source: Hugh D. Dugan Real Estate Inc #561112 Report a problem
    7/21/2017Listing removed$75,000$42/sqft
    Source: Hugh D. Dugan Real Estate Inc #550690 Report a problem
    6/14/2017Listed for sale$75,000+19%$42/sqft
    Source: Hugh D. Dugan Real Estate Inc #550690 Report a problem
    10/11/2016Sold$63,000-16%$35/sqft
    Source: Public Record Report a problem
    5/26/2016Price change$75,000-11.8%$42/sqft
    Source: Hugh Dugan Real Estate #521968 Report a problem
    5/13/2016Listed for sale$85,000-15%$47/sqft
    Source: Owner Report a problem
    8/1/2015Listing removed$100,000$55/sqft
    Source: American First Realty #CC-4627 Report a problem
    6/30/2015Listed for sale$100,000-16.7%$55/sqft
    Source: American First Realty #CC-4627 Report a problem
    5/11/2015Listing removed$1,200$1/sqft
    Source: Owner Report a problem
    4/24/2015Listed for rent$1,200+84.6%$1/sqft
    Source: Owner Report a problem
    4/24/2015Listing removed$120,000$66/sqft
    Source: Owner Report a problem
    3/3/2015Price change$120,000+20%$66/sqft
    Source: Owner Report a problem
    12/9/2014Listed for sale$100,000-16.6%$55/sqft
    Source: Owner Report a problem
    10/13/2014Listing removed$650
    Source: Owner Report a problem
    7/18/2014Listed for rent$650
    Source: Owner Report a problem
    7/6/2014Listing removed$119,900$66/sqft
    Source: Owner Report a problem
    4/14/2014Price change$119,900-7.8%$66/sqft
    Source: Owner Report a problem
    4/7/2014Listed for sale$130,000+73.6%$72/sqft
    Source: Owner Report a problem
    12/13/2011Listing removed$74,900$41/sqft
    Source: American First Realty #11-776 Report a problem
    9/21/2011Listed for sale$74,900$41/sqft
    Source: American First Realty #11-776 Report a problem

    Public tax history

    YearProperty taxesTax assessment
    2025$3,960 +1.7%$34,050
    2024$3,895 +0.7%$34,050
    2023$3,870 -0.8%$34,050
    2022$3,900 $34,050
    2021$3,900 +1.6%$34,050
    2020$3,840 $34,050
    2019-- $34,050
    2018-- $34,050
    2017$4 -99.6%$34,050
    2016$948 $34,050
    2015$948 $34,050
    2014$948 $34,050
    2013-- $34,050
    2012-- $34,050
    2011-- $34,050
    2010-- $34,050
    2009-- $34,050
    2008-- $34,050 +1.2%
    2007$200 $33,650 +14.8%
    2006-- $29,300
    2005-- $29,300 +77.6%
    2004-- $16,500
    2003-- $16,500
    2002-- $16,500
    2000-- $16,500

    Find assessor info on the county website

    Neighborhood: 18232

    Nearby schools

    GreatSchools rating
    Schools provided by the listing agent
    • District: Panther Valley

    Source: GLVR. This data may not be complete. We recommend contacting the local school district to confirm school assignments for this home.

    Get a cash offer in 3 minutes
    Find out how much your home could sell for in as little as 3 minutes with a no-obligation cash offer.
    Estimated market value
    $215,600
    Get a cash offer in 3 minutes
    Find out how much your home could sell for in as little as 3 minutes with a no-obligation cash offer.
    Estimated market value
    $215,600