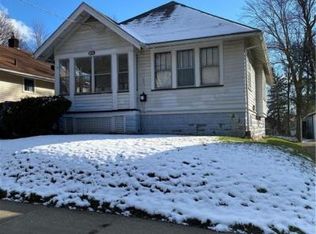
Wait to be very surprised when you step inside this beautiful and spacious bungalow. the interior is painted in a light, soft color with new VLT flooring throughout the living area and bathrooms while the bedrooms have new matching carpet. The living room and dining is great for entertainment and the large, carpeted enclosed porch is a huge bonus space to enjoy at any time. The kitchen is huge w/ additional cabinets incl a coffee bar and pantry for additional storage, a sleek oversized kitchen sink and stainless steel appliances. The large gas oven w/ double oven will be appreciated by any kitchen chef. Both bedrooms on main floor are new and fresh with good natural light, beneficial for a home office as well. first floor bathroom is all new including the bath tub, wide pedestal sink and toilet. The main floor has a great layout ready for the next owner to enjoy. but wait, check out the lower level with a master suit w/ a large, beautiful bathroom . The additional room would be very useful as a TV /game room, an office, exercise room, nursery etc. The large utility room is clean w/a laundry area and storage space . There is good storage with multiple closets to design as of your needs. Updated and ready with less concerns is a great relief as a first time buyer, the none handy fixer and those who wants move-in ready. Besides all the new updates, Roof and glass block windows replaced ca 8-10 years ago. Seller is providing a 1 year home warranty at closing
Closed
Zillow last checked:
Listing updated:
Bought with:
Jose Medina, 2002013465
Keller Williams Legacy Group Realty
Source: MLS Now,MLS#: 5014231 Originating MLS: Akron Cleveland Association of REALTORS
Originating MLS: Akron Cleveland Association of REALTORSPrice history
| Date | Event | Price |
|---|---|---|
| 4/18/2024 | Sold | $140,000+0.1%$96/sqft |
Source:  MLS Now #5014231 Report a problem MLS Now #5014231 Report a problem | ||
| 4/2/2024 | Pending sale | $139,900$96/sqft |
Source: MLS Now #5014231 Report a problem | ||
| 3/26/2024 | Contingent | $139,900$96/sqft |
Source: MLS Now #5014231 Report a problem | ||
| 3/17/2024 | Listed for sale | $139,900$96/sqft |
Source: MLS Now #5014231 Report a problem | ||
| 2/22/2024 | Listing removed | -- |
Source: MLS Now #5014231 Report a problem | ||
| 2/14/2024 | Listed for sale | $139,900+75.9%$96/sqft |
Source: MLS Now #5014231 Report a problem | ||
| 6/2/2005 | Sold | $79,521$55/sqft |
Source: Public Record Report a problem | ||
Get a cash offer in 3 minutes
Find out how much your home could sell for in as little as 3 minutes with a no-obligation cash offer.
Estimated market value
$150,700
