Skip main navigation
Closed
  • $310,000

    866 Glassy Orchard Rd, Tiger, GA 30576

    2beds
    2,791sqft
    Single Family Residence, Cabin
    Built in 1999
    2.58 Acres Lot
    $310,700 Zestimate®
    $111/sqft
    $-- Estimated rent

    Home value

    $310,700

    Estimated sales range

    Not available

    Not available

    Zestimate® history
    Loading
    Loading...

    Owner options

    List your home for rent

    Find your next renter with Zillow Rental Manager. Plus, with online applications, you can quickly screen prospective tenants – for free.

    Learn more
    Refinance and save

    $1,873/mo

    Est. payment

    Refinancing to a lower rate could help reduce your monthly payments and save thousands over the life of the loan.

    See today's rates

    $1,873/mo

    Est. payment

    Explore your selling options

    Work with a Zillow partner agent

    Leverage their expertise and Zillow's premium Showcase listings to get your home seen by more buyers.

    Get started

    List with your own agent

    Get your home in front of millions of buyers by listing it on Zillow.

    Learn how to do it

    Sell it yourself

    Take full control of how buyers see your home on Zillow by listing For Sale by Owner (FSBO).

    List your home

    What's special

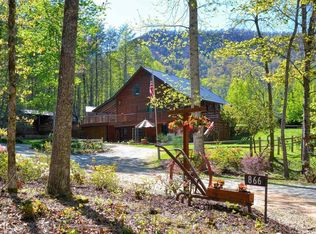
    Timber frame log cabinFull basement with patioStorage shedChicken coopMetal roofTwo koi ponds
    "To be Sold As Is" This timber frame log cabin in northeast Georgia's stunning mountains offers 2,791+/- sq ft of open timber construction on 2.58 acres, 3 bedroom septic on file, featuring a metal roof, loft, (wrap-around porch - needs repair take caution), full basement with patio, two koi ponds, chicken coop, and storage shed, with some TLC needed. Perfect for newlyweds or retirees, it's a wonderful mountain retreat ready for quick sale. Call now to discover what this charming home has to offer!

    Zillow last checked:

    Listing updated:

    Listed by:

    Frank Parsons 678-787-5404,

    Poss Realty

    Bought with:

    Tambrie Kitchens, 384765

    BHHS Georgia Properties

    Source: GAMLS,MLS#: 10705104MLS Logo

    Facts & features

    Interior

    Bedrooms & bathrooms
    • Bedrooms: 2
    • Bathrooms: 3
    • Full bathrooms: 2
    • 1/2 bathrooms: 1
    • Main level bathrooms: 1
    • Main level bedrooms: 1
    Rooms
    • Room types: Loft
    Heating
    • Wood
    Cooling
    • Other
    Appliances
    • Included: Dryer, Oven/Range (Combo), Washer
    • Laundry: Laundry Closet
    Features
    • High Ceilings, Master On Main Level
    • Flooring: Hardwood
    • Basement: Concrete,Finished,Interior Entry
    • Has fireplace: Yes
    • Fireplace features: Wood Burning Stove
    Interior area
    • Total structure area: 2,791
    • Total interior livable area: 2,791 sqft
    • Finished area above ground: 1,706
    • Finished area below ground: 1,085

    Property

    Parking
    • Parking features: Garage
    • Has garage: Yes
    Features
    • Levels: One and One Half
    • Stories: 1
    Lot
    • Size: 2.58 Acres
    • Features: Corner Lot
    Details
    • Parcel number: 023D 040

    Construction

    Type & style
    • Home type: SingleFamily
    • Architectural style: Country/Rustic
    • Property subtype: Single Family Residence, Cabin
    Materials
    • Log
    • Roof: Metal
    Condition
    • Fixer
    • New construction: No
    • Year built: 1999

    Utilities & green energy

    • Sewer: Septic Tank
    • Water: Well
    • Utilities for property: Electricity Available

    Community & HOA

    Community
    • Features: None
    • Subdivision: None
    HOA
    • Has HOA: No
    • Services included: None
    Location
    • Region: Tiger

    Financial & listing details

    • Price per square foot: $111/sqft
    • Tax assessed value: $346,041
    • Annual tax amount: $2,087
    • Date on market: 3/6/2026
    • Cumulative days on market: 18 days
    • Listing agreement: Exclusive Right To Sell
    • Electric utility on property: Yes

    Price history

    DateEventPrice
    4/24/2026Sold$310,000-8.6%$111/sqft
    Source: GAMLS #10705104 Report a problem
    3/24/2026Pending sale$339,000$121/sqft
    Source: GAMLS #10705104 Report a problem
    3/18/2026Price change$339,000-5.8%$121/sqft
    Source: GAMLS #10705104 Report a problem
    3/6/2026Listed for sale$360,000+42.3%$129/sqft
    Source: GAMLS #10705104 Report a problem
    6/19/2018Sold$253,000+102.4%$91/sqft
    Source: Public Record Report a problem
    5/24/2013Sold$125,000$45/sqft
    Source: Agent Provided Report a problem

    Public tax history

    YearProperty taxesTax assessment
    2025$1,944 -6.9%$138,416 +6.4%
    2024$2,088 +7.9%$130,088 +18.6%
    2023$1,935 -0.3%$109,717 +3.5%
    2022$1,940 +8.1%$105,979 +10.7%
    2021$1,794 -2.6%$95,693 +1.1%
    2020$1,842 -0.7%$94,607
    2019$1,855 +93.6%$94,607 +47.6%
    2018$958 -3.7%$64,116
    2017$995 +3.9%$64,116
    2016$958 -18.2%$64,116 +0.5%
    2015$1,171 -1.6%$63,768 +6.6%
    2014$1,190 $59,816
    2013-- --
    2012-- --
    2011-- --
    2010-- --
    Find assessor info on the county website

    Neighborhood: 30576

    Nearby schools

    GreatSchools rating
    Schools provided by the listing agent
    • Elementary: Rabun
    • Middle: Rabun
    • High: Rabun

    Source: GAMLS. This data may not be complete. We recommend contacting the local school district to confirm school assignments for this home.

    Sell for more on Zillow
    Get a Zillow Showcase℠ listing at no additional cost and you could sell for .
    $310,700
    2% more
    +$6,214
    With Zillow Showcase(estimated)
    $316,914
    Sell for more on Zillow
    Get a Zillow Showcase℠ listing at no additional cost and you could sell for .
    $310,700
    2% more
    +$6,214
    With Zillow Showcase(estimated)
    $316,914