Welcome to this spacious and well-maintained townhouse in Akron! Featuring 2 large
bedrooms—each with its own walk-in closet—and 2.5 bathrooms, this home offers
comfort, functionality, and style throughout. The main floor boasts a generous living
room with a fireplace & wet bar, perfect for relaxing or entertaining, along with
convenient first-floor laundry and ample storage space.
Enjoy working from home or creating a cozy play area in the versatile upstairs loft. The
eat-in kitchen opens to a private patio with serene views of the pond—ideal for morning
coffee or evening unwind.
The attached 2-car garage adds even more storage and ease. You’ll also love the
community amenities, including access to a clubhouse with regular events and a
sparkling pool to enjoy all summer. With a newer roof & HVAC (both less than 10 years
old) and low-maintenance living, this home is move-in ready and packed with value.
Don't miss this rare opportunity in a sought-after location! Notable Upgrades: Furnace/AC 2015, roof under 10 years old (HOA). The HOA is very responsive and includes a pool pass every year along with other amenities.
Closed
$215,000
866 Hanover Ct, Akron, OH 44313
2beds
1,635sqft
Townhouse, Condominium
Built in 1985
-- sqft lot
$261,300 Zestimate®
$131/sqft
$1,846 Estimated rent
Home value
$261,300
$240,000 - $282,000
$1,846/mo
Zestimate® history
Owner options
List your home for rent
$1,846/mo
Rent Zestimate®
Find your next renter with Zillow Rental Manager. Plus, with online applications, you can quickly screen prospective tenants – for free.
$1,846/mo
Rent Zestimate®
Refinance and save
$1,868/mo
Est. payment
Refinancing to a lower rate could help reduce your monthly payments and save thousands over the life of the loan.
$1,868/mo
Est. payment
Explore your selling options
Work with a Zillow partner agent
Leverage their expertise and Zillow's premium Showcase listings to get your home seen by more buyers.
Get startedList with your own agent
Get your home in front of millions of buyers by listing it on Zillow.
Learn how to do itSell it yourself
Take full control of how buyers see your home on Zillow by listing For Sale by Owner (FSBO).
List your homeWhat's special
Sparkling poolPrivate patioViews of the pondFirst-floor laundryWet barWalk-in closetEat-in kitchen
Zillow last checked:
Listing updated:
Listed by:
Larry Steinbacher 330-241-5370 lorenz.steinbacher@gmail.com,
Century 21 Transcendent Realty
Bought with:
Sherri G Costanzo, 307608
RE/MAX Crossroads Properties
Source: MLS Now,MLS#: 5134485 Originating MLS: Medina County Board of REALTORS
Originating MLS: Medina County Board of REALTORSFacts & features
Interior
Bedrooms & bathrooms
- Bedrooms: 2
- Bathrooms: 3
- Full bathrooms: 2
- 1/2 bathrooms: 1
- Main level bathrooms: 1
Primary bedroom
- Description: Flooring: Carpet
- Features: Walk-In Closet(s)
- Level: Second
- Dimensions: 22.00 x 15.00
Bedroom
- Description: Flooring: Carpet
- Features: Walk-In Closet(s)
- Level: Second
- Dimensions: 14.00 x 12.00
Primary bathroom
- Description: Flooring: Luxury Vinyl Tile
- Level: Second
Bathroom
- Description: Half Bath,Flooring: Luxury Vinyl Tile
- Level: First
Bathroom
- Description: Full Bathroom,Flooring: Luxury Vinyl Tile
- Level: Second
Dining room
- Description: Flooring: Carpet
- Features: Chandelier
- Level: First
- Dimensions: 10 x 15
Eat in kitchen
- Description: Flooring: Tile
- Level: First
- Dimensions: 21.00 x 9.00
Entry foyer
- Description: Flooring: Luxury Vinyl Tile
- Level: First
- Dimensions: 15.00 x 6.00
Laundry
- Level: First
Living room
- Description: Flooring: Carpet
- Features: Wet Bar, Chandelier, Fireplace, Vaulted Ceiling(s)
- Level: First
- Dimensions: 24.00 x 15.00
Loft
- Description: Flooring: Carpet
- Level: Second
- Dimensions: 12.00 x 10.00
Heating
- Forced Air, Gas
Cooling
- Central Air
Appliances
- Included: Dishwasher, Microwave, Range, Refrigerator
- Laundry: Washer Hookup, Inside, Main Level, Laundry Room, In Unit
Features
- Wet Bar, Ceiling Fan(s), Entrance Foyer, Eat-in Kitchen, Vaulted Ceiling(s), Walk-In Closet(s)
- Windows: Skylight(s)
- Has basement: No
- Number of fireplaces: 1
- Fireplace features: Gas, Living Room
Interior area
- Total structure area: 1,635
- Total interior livable area: 1,635 sqft
- Finished area above ground: 1,635
Property
Parking
- Total spaces: 2
- Parking features: Attached, Garage, Heated Garage, Other
- Attached garage spaces: 2
Features
- Levels: Two
- Stories: 2
- Patio & porch: Patio
- Pool features: Community
- Fencing: Back Yard,Vinyl
Lot
- Features: Back Yard, Front Yard, Pond on Lot
Details
- Parcel number: 7000793
Construction
Type & style
- Home type: Condo
- Architectural style: Other
- Property subtype: Townhouse, Condominium
Materials
- Vinyl Siding
- Foundation: Slab
- Roof: Asphalt,Fiberglass
Condition
- Year built: 1985
Utilities & green energy
- Sewer: Public Sewer
- Water: Public
Community & HOA
Community
- Features: Common Grounds/Area, Clubhouse, Pool
- Subdivision: Eagles Chase
HOA
- Has HOA: Yes
- Services included: Association Management, Insurance, Maintenance Grounds, Maintenance Structure, Recreation Facilities, Reserve Fund, Snow Removal, Trash
- HOA fee: $359 monthly
- HOA name: Eagles Chase Condo Association Hoa
Location
- Region: Akron
Financial & listing details
- Price per square foot: $131/sqft
- Tax assessed value: $227,560
- Annual tax amount: $4,259
- Date on market: 7/21/2025
- Cumulative days on market: 20 days
- Listing terms: Cash,Conventional,FHA,VA Loan
Price history
| Date | Event | Price |
|---|---|---|
| 9/11/2025 | Sold | $215,000-8.5%$131/sqft |
Source:  MLS Now #5134485 Report a problem MLS Now #5134485 Report a problem | ||
| 8/8/2025 | Pending sale | $235,000$144/sqft |
Source: MLS Now #5134485 Report a problem | ||
| 8/1/2025 | Price change | $235,000-7.8%$144/sqft |
Source: MLS Now #5134485 Report a problem | ||
| 7/21/2025 | Listed for sale | $255,000$156/sqft |
Source: MLS Now #5134485 Report a problem | ||
Public tax history
| Year | Property taxes | Tax assessment |
|---|---|---|
| 2025 | $4,238 -0.5% | $79,640 |
| 2024 | $4,259 +2.4% | $79,640 |
| 2023 | $4,161 +20.2% | $79,640 +31% |
| 2022 | $3,462 -0.9% | $60,799 |
| 2021 | $3,492 | $60,799 |
| 2020 | -- | $60,799 +24.8% |
| 2019 | $2,878 -1.7% | $48,734 +0% |
| 2018 | $2,928 +28.6% | $48,730 |
| 2017 | $2,276 | $48,730 +18.4% |
| 2016 | $2,276 | $41,140 |
| 2015 | $2,276 +6.1% | $41,140 |
| 2014 | $2,146 -5.4% | $41,140 -4.6% |
| 2013 | $2,269 -19.9% | $43,120 |
| 2012 | $2,835 +12.6% | $43,120 0% |
| 2011 | $2,518 -11.1% | $43,124 -15.2% |
| 2010 | $2,834 | $50,876 |
| 2009 | -- | $50,876 |
| 2008 | $2,834 -5.9% | $50,876 -9.6% |
| 2007 | $3,011 +3.6% | $56,281 |
| 2006 | $2,905 -0.4% | $56,281 |
| 2005 | $2,915 | $56,281 |
| 2004 | -- | $56,281 |
| 2003 | $2,531 -0.1% | $56,281 |
| 2002 | $2,534 +12.9% | $56,281 +18.3% |
| 2001 | $2,245 -0.9% | $47,579 |
| 2000 | $2,266 | $47,579 |
Find assessor info on the county website
Neighborhood: Merriman Valley
Nearby homes
- $393,7003 bd2 ba2.4k sqft844 Sutton Pl, Akron, OH 44313Off Market
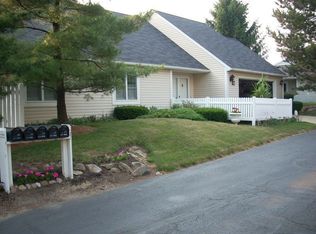
- $253,0002 bd2 ba1.5k sqft838 Sutton Pl, Akron, OH 44313Off Market
- $319,6003 bd2 ba2.4k sqft844 Sutton Pl #54, Akron, OH 44313Off Market
- $260,3002 bd2 ba1.5k sqft836 Sutton Pl, Akron, OH 44313Off Market
- $306,2002 bd3 ba2.2k sqft834 Sutton Pl, Akron, OH 44313Off Market
- $305,0002 bd2 ba1.8k sqft835 Sutton Pl, Akron, OH 44313Sold
- $300,0002 bd2 ba1.6k sqft837 Sutton Pl, Akron, OH 44313Sold
- $260,0002 bd2 ba1.7k sqft839 Sutton Pl, Akron, OH 44313Sold
Nearby schools
GreatSchools rating
- 5/10Woodridge Intermediate Elementary SchoolGrades: PK-5Distance: 5.2 mi
- 7/10Woodridge Middle SchoolGrades: 6-8Distance: 5.4 mi
- 5/10Woodridge High SchoolGrades: 9-12Distance: 5.2 mi
Schools provided by the listing agent
- District: Woodridge LSD - 7717
Source: MLS Now. This data may not be complete. We recommend contacting the local school district to confirm school assignments for this home.
Get a cash offer in 3 minutes
Find out how much your home could sell for in as little as 3 minutes with a no-obligation cash offer.
Estimated market value
$261,300
Get a cash offer in 3 minutes
Find out how much your home could sell for in as little as 3 minutes with a no-obligation cash offer.
Estimated market value
$261,300
- Ohio
- Summit County
- Akron
- 44313
- Merriman Valley
- 866 Hanover Ct
