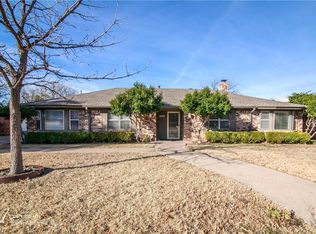
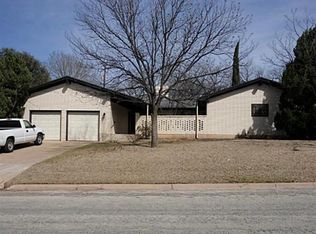
Skip main navigation
Sold
  • Price Unknown

    866 Harrison Ave, Abilene, TX 79601

    3beds
    2,090sqft
    Single Family Residence
    Built in 1962
    9,539 Square Feet Lot
    $260,700 Zestimate®
    $--/sqft
    $2,611 Estimated rent

    Home value

    $260,700

    $245,000 - $276,000

    $2,611/mo

    Zestimate® history
    Loading
    Loading...

    Owner options

    List your home for rent

    $2,611/mo

    Rent Zestimate®

    Find your next renter with Zillow Rental Manager. Plus, with online applications, you can quickly screen prospective tenants – for free.

    Learn more

    $2,611/mo

    Rent Zestimate®

    Refinance and save

    Refinancing to a lower rate could help reduce your monthly payments and save thousands over the life of the loan.

    See today's rates

    Explore your selling options

    Work with a Zillow partner agent

    Leverage their expertise and Zillow's premium Showcase listings to get your home seen by more buyers.

    Get started

    List with your own agent

    Get your home in front of millions of buyers by listing it on Zillow.

    Learn how to do it

    Sell it yourself

    Take full control of how buyers see your home on Zillow by listing For Sale by Owner (FSBO).

    List your home

    What's special

    Large backyardPatio spaceFresh interior paintAmple cabinet spaceMaster ensuiteVersatile flex room
    Conveniently situated in a sought-after neighborhood near ACU, HSU, and Hendricks Medical Center, this home offers both accessibility and comfort. The home offers 3 spacious bedrooms providing ample space for rest and relaxation along with 2.5 bathrooms, including a master ensuite, offering convenience and comfort for the whole family. You will love the versatile flex room suitable for an office, playroom, or second living area, providing flexibility to suit your lifestyle needs. The kitchen provides an electric cooktop, double ovens, dishwasher and ample cabinet space along with cozy breakfast area. The Open-concept living area has abundant natural light and is ideal for entertaining guests or enjoying cozy family gatherings. Step outside and enjoy patio space and a large backyard for outdoor dining and relaxation. Updates to the home include fresh interior paint and carpet,HVAC, additional insulation blown in attic.

    Zillow last checked:

    Listing updated:

    Listed by:

    Lucy Bishop 0638406 325-267-3100,

    Sendero Properties, LLC 325-267-3100

    Bought with:

    Tracy Friske

    Arnold-REALTORS

    Source: NTREIS,MLS#: 20549183

    Facts & features

    Interior

    Bedrooms & bathrooms
    • Bedrooms: 3
    • Bathrooms: 3
    • Full bathrooms: 2
    • 1/2 bathrooms: 1
    Primary bedroom
    • Level: First
    • Dimensions: 1 x 1
    Living room
    • Features: Fireplace
    • Level: First
    • Dimensions: 1 x 1
    Heating
    • Central, Electric
    Cooling
    • Central Air, Ceiling Fan(s), Electric
    Appliances
    • Included: Double Oven, Dishwasher, Electric Cooktop, Vented Exhaust Fan
    • Laundry: Washer Hookup, Electric Dryer Hookup, Laundry in Utility Room
    Features
    • Decorative/Designer Lighting Fixtures, Double Vanity, Eat-in Kitchen, High Speed Internet, Cable TV, Wired for Sound
    • Flooring: Carpet, Ceramic Tile
    • Windows: Window Coverings
    • Has basement: No
    • Number of fireplaces: 1
    • Fireplace features: Living Room, Wood Burning
    Interior area
    • Total interior livable area: 2,090 sqft

    Property

    Parking
    • Total spaces: 2
    • Parking features: Additional Parking, Door-Single, Garage, Garage Door Opener, Garage Faces Side
    • Attached garage spaces: 2
    Features
    • Levels: One
    • Stories: 1
    • Patio & porch: Covered
    • Pool features: None
    • Fencing: Wood
    Lot
    • Size: 9,539 Square Feet
    • Features: Back Yard, Interior Lot, Lawn, Few Trees
    Details
    • Parcel number: 54281

    Construction

    Type & style
    • Home type: SingleFamily
    • Architectural style: Detached
    • Property subtype: Single Family Residence
    • Attached to another structure: Yes
    Materials
    • Brick
    • Roof: Composition
    Condition
    • Year built: 1962

    Utilities & green energy

    • Sewer: Public Sewer
    • Water: Public
    • Utilities for property: Sewer Available, Water Available, Cable Available

    Community & HOA

    Community
    • Subdivision: Radford Hills
    HOA
    • Has HOA: No
    Location
    • Region: Abilene

    Financial & listing details

    • Tax assessed value: $226,369
    • Annual tax amount: $3,770
    • Date on market: 3/1/2024
    • Cumulative days on market: 7 days
    • Exclusions: Curtains
    • Road surface type: Asphalt

    Price history

    DateEventPrice
    4/5/2024Sold--
    Source: NTREIS #20549183 Report a problem
    3/14/2024Pending sale$225,000$108/sqft
    Source: NTREIS #20549183 Report a problem
    3/9/2024Contingent$225,000$108/sqft
    Source: NTREIS #20549183 Report a problem
    3/1/2024Listed for sale$225,000+32.4%$108/sqft
    Source: NTREIS #20549183 Report a problem
    1/27/2021Listing removed$170,000$81/sqft
    Source: Coldwell Banker Apex, Realtors #14462739 Report a problem
    12/16/2020Pending sale$170,000$81/sqft
    Source: Coldwell Banker Apex Realtors #14462739 Report a problem
    10/30/2020Listed for sale$170,000+54.5%$81/sqft
    Source: Coldwell Banker Apex Realtors #14462739 Report a problem
    7/19/2017Listing removed$1,300$1/sqft
    Source: Owner Report a problem
    7/13/2017Listed for rent$1,300$1/sqft
    Source: Owner Report a problem
    6/30/2013Sold--
    Source: Agent Provided Report a problem
    1/4/2013Listing removed$110,000$53/sqft
    Source: Senter, REALTORS #11871258 Report a problem
    12/7/2012Listed for sale$110,000$53/sqft
    Source: Senter, REALTORS #11871258 Report a problem

    Public tax history

    YearProperty taxesTax assessment
    2025$3,398 +20.3%$226,369 +25.8%
    2024$2,825 +15.5%$179,884 +10%
    2023$2,446 -30.3%$163,531 -3.8%
    2022$3,507 $170,024 +5.3%
    2021-- $161,491 +18.1%
    2020$3,687 -0.8%$136,702 +0.9%
    2019$3,718 +9.3%$135,524 +0.4%
    2018$3,400 $134,978 +2.3%
    2017$3,400 +8.2%$131,976 +4.4%
    2016$3,142 +10.1%$126,397 +1.9%
    2015$2,855 $124,073 +5.3%
    2014$2,855 $117,788 +37%
    2013-- $85,956 -22.2%
    2012-- $110,474 +1.2%
    2011-- $109,148 +1.3%
    2010-- $107,798
    2009-- $107,798
    2008-- $107,798 +3.8%
    2007-- $103,805 +5.7%
    2006-- $98,187 +3.4%
    2005-- $94,989 +3.7%
    2004-- $91,587 +3.9%
    2003-- $88,184 -0.7%
    2002-- $88,811 +3.5%
    2001-- $85,784
    Find assessor info on the county website

    Neighborhood: East Highway 80

    Nearby schools

    GreatSchools rating
    Schools provided by the listing agent
    • Elementary: Taylor
    • Middle: Clack
    • High: Abilene
    • District: Abilene ISD

    Source: NTREIS. This data may not be complete. We recommend contacting the local school district to confirm school assignments for this home.