Luxury Townhouse with a expansive open floor plan, only four years young, that was well maintained, makes you feel like your buying new construction. Being an end unit, brings in tons of natural light. Walk into this two story foyer with high-end vinyl plank flooring, perfect for high traffic areas. There is a large dining room with an office to the left that has double doors, makes working from home a breeze. Cozy up in the living room with the gas fireplace. You will no longer have kitchen isolation! Cook in the kitchen and see all the action going on around you. The kitchen has 42" cabinets, soft close drawers & doors, gas stove, stainless steel appliances, granite countertops and a center island. Have your coffee in the breakfast nook overlooking your back yard. Sit outside and get some fresh air when you use the all glass pane back door that leads you out to the 10'x15' patio. A half bath for guests round out the 1st floor. The high ceilings and many windows throughout the first floor make it feel so bright and airy. The beautiful spindle staircase brings you to the loft where there is brand new carpet in the loft and down the hallway. The master bedroom has two big walk-in closets an en-suite bathroom with a walk-in shower with Silestone quartz bench, private toilet closet, double sink vanity and a linen closet. Two more nice size bedrooms, both have two windows and one has two closets. These two bedrooms share a full bathroom with double sinks. Laundry is made easy on the second floor right outside the bedrooms. It also has a two car garage which can be hard to find in townhomes. There is extra driveway parking. Concrete poured basement with an egress window and high ceilings, easy to finish, with many possibilities. Residents of Riverview Estates enjoy wonderful community amenities, including a clubhouse, swimming pool, playground, tennis courts, basketball court, volleyball and pickleball courts. Located within walking distance of Riverview Golf Course. Close to all major highways, shopping and restaurants. Low Maintenance Living. Don't miss out on this perfect place!
Sold for $492,500
Zillow last checked:
Listing updated:
Bought with:
Karen Raab, RS220465L
Weichert Co Realtors
Source: GLVR,MLS#: 781333 Originating MLS: Lehigh Valley MLS
Price history
| Date | Event | Price |
|---|---|---|
| 10/9/2026 | Sold | $492,500-1.5%$200/sqft |
Source:  GLVR #781333 Report a problem | ||
| 8/5/2026 | Pending sale | $499,900$203/sqft |
Source: GLVR #781333 Report a problem | ||
| 7/29/2026 | Listed for sale | $499,900+5.2%$203/sqft |
Source: GLVR #781333 Report a problem | ||
| 12/15/2022 | Sold | $474,975+416.3%$193/sqft |
Source: Public Record Report a problem | ||
| 11/10/2022 | Sold | $92,000$37/sqft |
Source: Public Record Report a problem | ||
Nearby homes
- $512,9003 bd2 ba2.3k sqft862 Iron Ln, Easton, PA 18040Off Market
- from $914,9004 bd4 ba3.3k sqftJuniper Plan, Riverview Estates, Easton, PA 18040New Construction
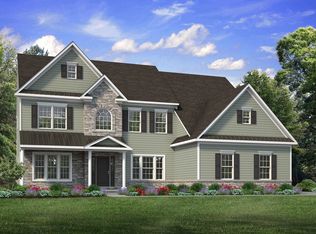
- from $934,9004 bd4 ba3.1k sqftAspen Plan, Riverview Estates, Easton, PA 18040New Construction
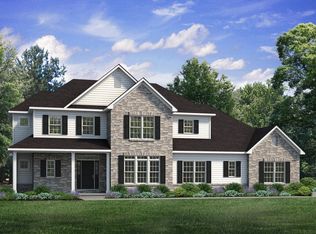
- from $964,9004 bd4 ba3.7k sqftPreakness Plan, Riverview Estates, Easton, PA 18040New Construction
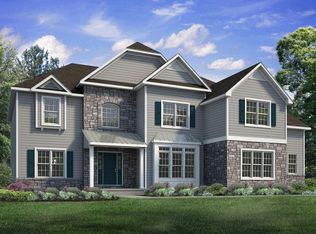
Get a cash offer in 3 minutes
Find out how much your home could sell for in as little as 3 minutes with a no-obligation cash offer.
Estimated market value
