Skip main navigation
Sold for $260,000
  • $260,000

    866 Lakeshore Dr, Gladwin, MI 48624

    3beds
    1,600sqft
    Single Family Residence, Manufactured Home
    Built in 2002
    9.8 Acres Lot
    $231,300 Zestimate®
    $163/sqft
    $1,728 Estimated rent

    Home value

    $231,300

    $192,000 - $268,000

    $1,728/mo

    Zestimate® history
    Loading
    Loading...

    Owner options

    List your home for rent

    $1,728/mo

    Rent Zestimate®

    Find your next renter with Zillow Rental Manager. Plus, with online applications, you can quickly screen prospective tenants – for free.

    Learn more

    $1,728/mo

    Rent Zestimate®

    Refinance and save

    $1,726/mo

    Est. payment

    Refinancing to a lower rate could help reduce your monthly payments and save thousands over the life of the loan.

    See today's rates

    $1,726/mo

    Est. payment

    Explore your selling options

    Work with a Zillow partner agent

    Leverage their expertise and Zillow's premium Showcase listings to get your home seen by more buyers.

    Get started

    List with your own agent

    Get your home in front of millions of buyers by listing it on Zillow.

    Learn how to do it

    Sell it yourself

    Take full control of how buyers see your home on Zillow by listing For Sale by Owner (FSBO).

    List your home

    What's special

    Drywalled with tall ceilingsNice layoutWood burning fireplaceTwo car garage
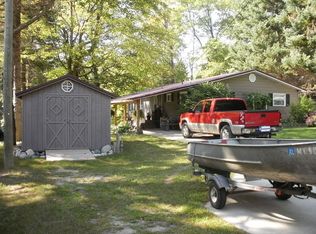
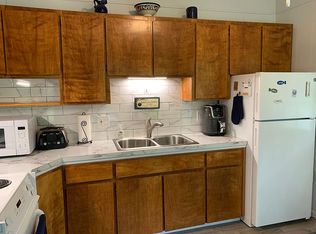
    TOP OF THE LINE 3 bedroom 2 bath manufactured home on almost 10 nicely wooded acres that adjoins a consumers easement behind it then state land! Property has walking trails through it that take you around and South line is marked with stakes. Seller said they built the manufactured frame and then moved it to a modular factory to finish to get 8' side walls instead of 7’ walls. Home is drywalled with tall ceilings, very functional kitchen with lots of cabinets, island, a couple skylights for some natural light and a pantry. Enjoy the nice layout, large living room with a wood burning fireplace and three good size bedrooms with closets and main bedroom has two closets. Includes a slider door wall off the living room going to the back deck for relaxing and enjoying a park like setting that is very private with woods all around. Enjoy the two car garage along with a large semi heated room with storage shelves and a good size mudroom that is finished with storage as well. Extra storage in two additional sheds. Firepit set up out in the woods a bit to give you a quiet, private area for relaxing by the fire. Nice circle drive with home sitting back off the road. Enjoy wildlife close up on your own property. Showings by appointment only! (((Take a Fly Thru Drone Tour: https://tinyurl.com/866lakeshore )))

    Zillow last checked:

    Listing updated:

    Listed by:

    MELISSA CASTILLO 989-965-3170,

    Baker-Kehoe Realty LLC

    Bought with:

    Angelica Smith, 6501450347

    Cedar & Crow Realty

    Source: MiRealSource,MLS#: 50216244MLS LogoOriginating MLS: Clare Gladwin Board of REALTORS

    Facts & features

    Interior

    Bedrooms & bathrooms
    • Bedrooms: 3
    • Bathrooms: 2
    • Full bathrooms: 2
    • Main level bathrooms: 2
    • Main level bedrooms: 3
    Bedroom 1
    • Features: Carpet
    • Level: Main
    • Area: 238
    • Dimensions: 17 x 14
    Bedroom 2
    • Features: Carpet
    • Level: Main
    • Area: 130
    • Dimensions: 13 x 10
    Bedroom 3
    • Features: Carpet
    • Level: Main
    • Area: 117
    • Dimensions: 13 x 9
    Bathroom 1
    • Features: Laminate
    • Level: Main
    • Area: 40
    • Dimensions: 8 x 5
    Bathroom 2
    • Features: Vinyl
    • Level: Main
    • Area: 112
    • Dimensions: 14 x 8
    Dining room
    • Features: Vinyl
    • Level: Main
    • Area: 130
    • Dimensions: 13 x 10
    Kitchen
    • Features: Vinyl
    • Level: Main
    • Area: 156
    • Dimensions: 13 x 12
    Living room
    • Features: Carpet
    • Level: Main
    • Area: 416
    • Dimensions: 26 x 16
    Heating
    • Forced Air, Propane
    Cooling
    • Ceiling Fan(s), Central Air
    Appliances
    • Included: Dishwasher, Electric Water Heater
    • Laundry: Main Level
    Features
    • Walk-In Closet(s)
    • Flooring: Carpet, Vinyl, Concrete, Laminate
    • Windows: Skylight(s)
    • Basement: None,Crawl Space
    • Number of fireplaces: 1
    • Fireplace features: Living Room, Wood Burning
    Interior area
    • Total structure area: 1,600
    • Total interior livable area: 1,600 sqft
    • Finished area above ground: 1,600
    • Finished area below ground: 0

    Property

    Parking
    • Total spaces: 2
    • Parking features: Attached, Electric in Garage
    • Attached garage spaces: 2
    Features
    • Levels: One
    • Stories: 1
    • Patio & porch: Deck, Porch
    • Exterior features: Sidewalks
    • Has view: Yes
    • View description: Rural View
    • Frontage type: Road
    • Frontage length: 312
    Lot
    • Size: 9.8 Acres
    • Dimensions: 312 x 1090 x 390 x 824 x 60 x 359
    • Features: Wooded, Rural, Adjoins State/Fed Land
    Details
    • Additional structures: Shed(s)
    • Parcel number: 11000410000113
    • Zoning description: Residential
    • Special conditions: Private

    Construction

    Type & style
    • Home type: MobileManufactured
    • Architectural style: Ranch
    • Property subtype: Single Family Residence, Manufactured Home
    Materials
    • Vinyl Siding
    Condition
    • New construction: No
    • Year built: 2002

    Utilities & green energy

    • Sewer: Septic Tank
    • Water: Private Well
    • Utilities for property: Cable/Internet Avail.

    Community & HOA

    Community
    • Subdivision: Na
    HOA
    • Has HOA: No
    Location
    • Region: Gladwin

    Financial & listing details

    • Price per square foot: $163/sqft
    • Tax assessed value: $166,200
    • Annual tax amount: $1,372
    • Date on market: 7/27/2026
    • Cumulative days on market: 48 days
    • Listing agreement: Exclusive Right To Sell
    • Listing terms: Cash,Conventional
    • Road surface type: Paved
    • Body type: Manufactured After 1976

    Price history

    DateEventPrice
    10/23/2026Sold$260,000-1.8%$163/sqft
    Source: MiRealSource #50216244 Report a problem
    9/14/2026Pending sale$264,900$166/sqft
    Source: MiRealSource #50216244 Report a problem
    8/24/2026Price change$264,900-1.9%$166/sqft
    Source: MiRealSource #50216244 Report a problem
    7/27/2026Listed for sale$269,900+881.5%$169/sqft
    Source: MiRealSource #50216244 Report a problem
    3/11/2000Sold$27,500$17/sqft
    Source: Agent Provided Report a problem

    Public tax history

    YearProperty taxesTax assessment
    2026$1,195 -12.9%$83,100 +16.9%
    2025$1,372 +17.7%$71,100 +3%
    2024$1,166 $69,000 +31.4%
    2023-- $52,500 +0.6%
    2022-- $52,200 -6.6%
    2021-- $55,900 +13.4%
    2020-- $49,300 +35.4%
    2018-- $36,400 -2.4%
    2017-- $37,300 -1.8%
    2016-- $38,000 +3%
    2015-- $36,900 -1.3%
    2014-- $37,400 -11%
    2013-- $42,000 -4.5%
    2011-- $44,000 +0.2%
    2010-- $43,900
    Find assessor info on the county website

    Neighborhood: 48624

    Nearby schools

    GreatSchools rating
    Schools provided by the listing agent
    • District: Gladwin Community Schools

    Source: MiRealSource. This data may not be complete. We recommend contacting the local school district to confirm school assignments for this home.