What a Gem! Del Webb Vacation Villa, with some of the Original Upgrades. Walk to Orchard Creek Clubhouse, Fitness Center, Pools, Golf & Meridian Restaurant. Millpond model, approx 1138 sqft, 1-2 Bedrooms, 2 Full Baths. Updated Lighting & Ceiling Fans. Skylights, Crown Molding, Window Coverings, Bathroom Bidets, Wood & Tile Flooring. Kitec plumbing with No Problems per Owner. Open Living, Dining & Kitchen Floor plan. Kitchen has upgraded 2022 SS Appliances, Gas Stove, Pantry & Mobile Island. Refrigerators, Washer, Dryer convey w/No Seller Warranty. Primary Bedroom has Walk-in Closet w/Organizer. Primary Bath has Large Shower. 2nd Bath has Shower over Tub. 2 Car Expanded Garage w/room for Golf Cart, has Cabinets & Workbench. Extensive Front $30k in Upgrades including Expansive Front Gated Covered Courtyard, Previous Owner added Large 200sqft Enclosed Sunroom w/Locking Windows & Doors, Stamped Colored Concrete that continue to Backyard Oasis w/Great Entertaining areas, Gas BBQ hook-up, Mature Landscape, Garden area, Palm & Fruit Trees. Walk-thru this Home-See Virtual Tour! Come Enjoy this Great Home & All the Amenities of Sun City Lincoln Hills!!
Closed
$539,000
866 Meadowhill Ct, Lincoln, CA 95648
2beds
1,138sqft
Single Family Residence
Built in 1999
7,827 Square Feet Lot
$549,400 Zestimate®
$474/sqft
$2,582 Estimated rent
Home value
$549,400
$505,000 - $599,000
$2,582/mo
Zestimate® history
Owner options
List your home for rent
$2,582/mo
Rent Zestimate®
Find your next renter with Zillow Rental Manager. Plus, with online applications, you can quickly screen prospective tenants – for free.
$2,582/mo
Rent Zestimate®
Refinance and save
$3,579/mo
Est. payment
Refinancing to a lower rate could help reduce your monthly payments and save thousands over the life of the loan.
$3,579/mo
Est. payment
Explore your selling options
Work with a Zillow partner agent
Leverage their expertise and Zillow's premium Showcase listings to get your home seen by more buyers.
Get startedList with your own agent
Get your home in front of millions of buyers by listing it on Zillow.
Learn how to do itSell it yourself
Take full control of how buyers see your home on Zillow by listing For Sale by Owner (FSBO).
List your homeWhat's special
Palm and fruit treesBackyard oasisPantry and mobile islandMature landscapeGarden areaCrown moldingGas bbq hook-up
Zillow last checked:
Listing updated:
Listed by:
Cynthia Collis DRE #01195871 916-595-2635,
Action Realty
Bought with:
Marguerite Crespillo, DRE #01173529
eXp Realty of California Inc
Source: MetroList Services of CA,MLS#: 225091860Originating MLS: MetroList Services, Inc.
Facts & features
Interior
Bedrooms & bathrooms
- Bedrooms: 2
- Bathrooms: 2
- Full bathrooms: 2
Primary bedroom
- Features: Ground Floor, Walk-In Closet
Primary bathroom
- Features: Bidet, Shower Stall(s), Stone, Low-Flow Toilet(s), Window
Dining room
- Features: Dining/Family Combo
Kitchen
- Features: Pantry Cabinet, Kitchen Island, Synthetic Counter
Heating
- Central
Cooling
- Ceiling Fan(s), Central Air
Appliances
- Included: Free-Standing Gas Range, Free-Standing Refrigerator, Gas Cooktop, Gas Plumbed, Ice Maker, Dishwasher, Disposal, Microwave, Plumbed For Ice Maker, Dryer, Washer
- Laundry: Electric Dryer Hookup, Gas Dryer Hookup, In Garage
Features
- Flooring: Carpet, Tile
- Has fireplace: No
Interior area
- Total interior livable area: 1,138 sqft
Property
Parking
- Total spaces: 2
- Parking features: 1/2 Car Space, Attached, Garage Door Opener, Garage Faces Front, Driveway
- Attached garage spaces: 2
- Has uncovered spaces: Yes
Features
- Stories: 1
- Exterior features: Covered Courtyard, Entry Gate
- Fencing: Back Yard,Wood
Lot
- Size: 7,827 Square Feet
- Features: Auto Sprinkler F&R, Close to Clubhouse, Corner Lot, Court, Curb(s)/Gutter(s), Landscape Back, Landscape Front
Details
- Additional structures: Shed(s)
- Parcel number: 330080033000
- Zoning description: Res
- Special conditions: Standard
Construction
Type & style
- Home type: SingleFamily
- Architectural style: Traditional
- Property subtype: Single Family Residence
Materials
- Stone, Stucco, Frame
- Foundation: Slab
- Roof: Tile
Condition
- Year built: 1999
Details
- Builder name: Del Webb
Utilities & green energy
- Water: Meter on Site, Public
- Utilities for property: Public, Sewer In & Connected
Community & HOA
Community
- Senior community: Yes
HOA
- Has HOA: Yes
- Amenities included: Playground, Pool, Clubhouse, Sport Court, Fitness Center, Game Court Exterior, Park
- HOA fee: $176 monthly
Location
- Region: Lincoln
Financial & listing details
- Price per square foot: $474/sqft
- Tax assessed value: $464,580
- Annual tax amount: $4,796
- Price range: $539K - $539K
- Date on market: 7/14/2025
- Road surface type: Paved Sidewalk
Price history
| Date | Event | Price |
|---|---|---|
| 8/25/2025 | Sold | $539,000$474/sqft |
Source: MetroList Services of CA #225091860 Report a problem | ||
| 7/16/2025 | Pending sale | $539,000$474/sqft |
Source: MetroList Services of CA #225091860 Report a problem | ||
| 7/14/2025 | Listed for sale | $539,000+68.4%$474/sqft |
Source: MetroList Services of CA #225091860 Report a problem | ||
| 3/24/2021 | Listing removed | -- |
Source: Owner Report a problem | ||
| 7/1/2015 | Sold | $320,000-7.2%$281/sqft |
Source: Public Record Report a problem | ||
| 4/25/2015 | Listed for sale | $345,000+38.8%$303/sqft |
Source: Owner Report a problem | ||
| 10/31/2001 | Sold | $248,500$218/sqft |
Source: Public Record Report a problem | ||
Public tax history
| Year | Property taxes | Tax assessment |
|---|---|---|
| 2025 | $4,796 +21.1% | $464,580 +22.1% |
| 2024 | $3,959 -6.3% | $380,551 +2% |
| 2023 | $4,223 +1.4% | $373,090 +2% |
| 2022 | $4,164 +1.9% | $365,775 +2% |
| 2021 | $4,088 +0.5% | $358,604 +1% |
| 2020 | $4,067 | $354,928 +2% |
| 2019 | $4,067 +4.9% | $347,969 +2% |
| 2018 | $3,878 +3.1% | $341,147 +2% |
| 2017 | $3,763 +1.9% | $334,458 +2% |
| 2016 | $3,694 +9% | $327,900 +8.6% |
| 2015 | $3,388 +16.5% | $302,000 +17.5% |
| 2014 | $2,907 | $257,000 +6.2% |
| 2013 | -- | $242,000 +18% |
| 2012 | -- | $205,000 -2.8% |
| 2011 | -- | $211,000 -9.1% |
| 2010 | -- | $232,151 -10.5% |
| 2009 | -- | $259,463 -8.8% |
| 2008 | -- | $284,448 +2% |
| 2007 | -- | $278,872 +2% |
| 2006 | -- | $273,405 +2% |
| 2005 | -- | $268,045 +3.9% |
| 2004 | -- | $257,890 +1.9% |
| 2003 | -- | $253,164 +2% |
| 2002 | -- | $248,200 +80.9% |
| 2001 | -- | $137,173 +5.1% |
| 2000 | -- | $130,463 |
Find assessor info on the county website
Neighborhood: 95648
Nearby homes
- $484,2002 bd2 ba1.1k sqft870 Meadowhill Ct, Lincoln, CA 95648Off Market
- $521,5002 bd2 ba1.1k sqft861 Greenridge Ct, Lincoln, CA 95648Off Market

- $516,7002 bd2 ba1.1k sqft874 Meadowhill Ct, Lincoln, CA 95648Off Market
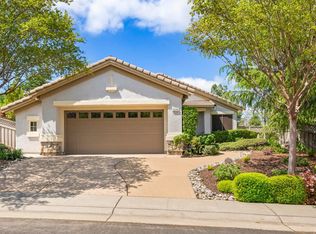
- $626,7002 bd2 ba1.2k sqft1370 Strolling Hills Ln, Lincoln, CA 95648Off Market
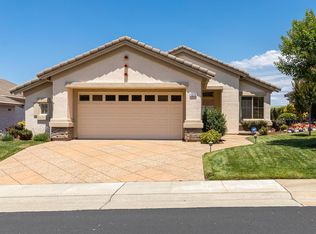
- $724,1002 bd2 ba1.8k sqft1368 Strolling Hills Ln, Lincoln, CA 95648Off Market
- $503,7001 bd2 ba1.1k sqft865 Greenridge Ct, Lincoln, CA 95648Off Market
- $581,9002 bd2 ba1.2k sqft1372 Strolling Hills Ln, Lincoln, CA 95648Off Market
- $588,8002 bd2 ba1.3k sqft1366 Strolling Hills Ln, Lincoln, CA 95648Off Market
Nearby schools
GreatSchools rating
- 9/10Twelve Bridges Elementary SchoolGrades: K-5Distance: 1.8 mi
- 9/10Twelve Bridges Middle SchoolGrades: 6-8Distance: 2 mi
- 8/10Twelve Bridges High SchoolGrades: 9-12Distance: 1.7 mi
Get a cash offer in 3 minutes
Find out how much your home could sell for in as little as 3 minutes with a no-obligation cash offer.
Estimated market value
$549,400
Get a cash offer in 3 minutes
Find out how much your home could sell for in as little as 3 minutes with a no-obligation cash offer.
Estimated market value
$549,400
- California
- Placer County
- Lincoln
- 95648
- 866 Meadowhill Ct
Nearby cities
Nearby zip codes
Other Lincoln Topics
