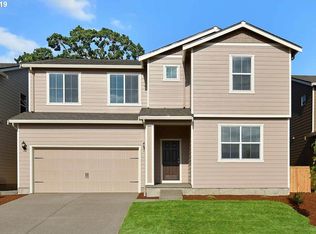
Skip main navigation
Sold
  • $589,900

    866 N Valley Dr, Molalla, OR 97038

    5beds
    2,592sqft
    Residential, Single Family Residence
    Built in 2019
    5,662 Square Feet Lot
    $585,600 Zestimate®
    $228/sqft
    $3,376 Estimated rent

    Home value

    $585,600

    $556,000 - $615,000

    $3,376/mo

    Zestimate® history
    Loading
    Loading...

    Owner options

    List your home for rent

    $3,376/mo

    Rent Zestimate®

    Find your next renter with Zillow Rental Manager. Plus, with online applications, you can quickly screen prospective tenants – for free.

    Learn more

    $3,376/mo

    Rent Zestimate®

    Refinance and save

    $3,604/mo

    Est. payment

    Refinancing to a lower rate could help reduce your monthly payments and save thousands over the life of the loan.

    See today's rates

    $3,604/mo

    Est. payment

    Explore your selling options

    Work with a Zillow partner agent

    Leverage their expertise and Zillow's premium Showcase listings to get your home seen by more buyers.

    Get started

    List with your own agent

    Get your home in front of millions of buyers by listing it on Zillow.

    Learn how to do it

    Sell it yourself

    Take full control of how buyers see your home on Zillow by listing For Sale by Owner (FSBO).

    List your home

    What's special

    This beautiful & spacious 5 bedroom, 3 bath home has the floor plan you've been looking for! With a bedroom & full bath on the main floor, gigabit fiber internet & versatile flex space upstairs, this home caters to every lifestyle need & provides you with so many options. The heart of the home is the gourmet kitchen, equipped with a gas range, quartz countertops, ample cabinetry, a separate pantry room & a convenient island, perfect for culinary adventures & casual dining. Take the meal outdoors, through the slider right off the kitchen, & enjoy the gazebo in your large backyard. The adjacent living room & dining area are perfect for get togethers, large or small. Upstairs, discover flexible space that adapts to your needs, whether it be a home office, media room or play area. Retreat to the serene primary suite, featuring a luxurious ensuite bath with dual sinks, a soaking tub, separate shower & a walk-in closet, offering a private sanctuary to unwind after a long day. Additional bedrooms & bath provide comfort & privacy for everyone in the family, while a convenient upstairs laundry room adds to the home's functionality. Outside, a backyard oasis awaits, complete with dog run, full fencing & a charming gazebo, perfect for alfresco dining or enjoying the tranquil surroundings. With solar panels paid in full, you'll enjoy energy efficiency & reduced utility costs year-round. Located across the street from the backyards of both the elementary & middle school, in a quiet neighborhood with multiple parks, yet close to shops, restaurants, & recreational amenities, this home offers the perfect balance of tranquility & convenience. Don't miss your chance to make cherished memories in this remarkable residence. Schedule your private tour today & experience the unparalleled lifestyle this home has to offer!

    Zillow last checked:

    Listing updated:

    Listed by:

    Amy Legg 503-347-3035,

    MORE Realty

    Bought with:

    Kevin Mapes, 200607154

    Keller Williams Sunset Corridor

    Source: RMLS (OR),MLS#: 24290638MLS Logo

    Facts & features

    Interior

    Bedrooms & bathrooms
    • Bedrooms: 5
    • Bathrooms: 3
    • Full bathrooms: 3
    • Main level bathrooms: 1
    Rooms
    • Room types: Bedroom 4, Bedroom 5, Laundry, Bedroom 2, Bedroom 3, Dining Room, Family Room, Kitchen, Living Room, Primary Bedroom
    Primary bedroom
    • Features: Bathroom, Ceiling Fan, Double Sinks, Ensuite, Shower, Soaking Tub, Walkin Closet
    • Level: Upper
    • Area: 228
    • Dimensions: 12 x 19
    Bedroom 2
    • Features: Ceiling Fan, Closet, Flex Room
    • Level: Main
    • Area: 156
    • Dimensions: 13 x 12
    Bedroom 3
    • Features: Ceiling Fan, Closet
    • Level: Upper
    • Area: 130
    • Dimensions: 10 x 13
    Bedroom 4
    • Features: Ceiling Fan, Closet
    • Level: Upper
    • Area: 130
    • Dimensions: 10 x 13
    Bedroom 5
    • Features: Ceiling Fan, Closet
    • Level: Upper
    • Area: 150
    • Dimensions: 10 x 15
    Dining room
    • Features: Exterior Entry, Patio, Sliding Doors
    • Level: Main
    • Area: 152
    • Dimensions: 8 x 19
    Family room
    • Features: Ceiling Fan, Closet, Flex Room, Wallto Wall Carpet
    • Level: Upper
    • Area: 182
    • Dimensions: 13 x 14
    Kitchen
    • Features: Cook Island, Dishwasher, Exterior Entry, Gas Appliances, Microwave, Free Standing Range, Free Standing Refrigerator
    • Level: Main
    • Area: 170
    • Width: 17
    Living room
    • Features: Ceiling Fan, Wallto Wall Carpet
    • Level: Main
    • Area: 266
    • Dimensions: 14 x 19
    Heating
    • Forced Air
    Cooling
    • Central Air
    Appliances
    • Included: Dishwasher, Disposal, Free-Standing Gas Range, Free-Standing Refrigerator, Gas Appliances, Washer/Dryer, Microwave, Free-Standing Range, Electric Water Heater
    • Laundry: Laundry Room
    Features
    • Ceiling Fan(s), High Ceilings, High Speed Internet, Quartz, Soaking Tub, Closet, Cook Island, Bathroom, Double Vanity, Shower, Walk-In Closet(s), Kitchen Island, Pantry
    • Flooring: Laminate, Wall to Wall Carpet
    • Doors: Sliding Doors
    • Windows: Double Pane Windows, Vinyl Frames
    • Basement: Crawl Space
    Interior area
    • Total structure area: 2,592
    • Total interior livable area: 2,592 sqft

    Property

    Parking
    • Total spaces: 2
    • Parking features: Driveway, On Street, Attached
    • Attached garage spaces: 2
    • Has uncovered spaces: Yes
    Features
    • Levels: Two
    • Stories: 2
    • Patio & porch: Porch, Patio
    • Exterior features: Dog Run, Yard, Exterior Entry
    • Fencing: Fenced
    • Has view: Yes
    • View description: Mountain(s)
    Lot
    • Size: 5,662 Square Feet
    • Features: Level, SqFt 5000 to 6999
    Details
    • Additional structures: Gazebo
    • Parcel number: 05033042

    Construction

    Type & style
    • Home type: SingleFamily
    • Property subtype: Residential, Single Family Residence
    Materials
    • Lap Siding
    • Foundation: Concrete Perimeter
    • Roof: Shingle
    Condition
    • Resale
    • New construction: No
    • Year built: 2019

    Utilities & green energy

    • Gas: Gas
    • Sewer: Public Sewer
    • Water: Public
    Green energy
    • Energy generation: Solar

    Community & HOA

    Community
    • Security: Sidewalk
    HOA
    • Has HOA: Yes
    • HOA fee: $36 monthly
    Location
    • Region: Molalla

    Financial & listing details

    • Price per square foot: $228/sqft
    • Tax assessed value: $540,774
    • Annual tax amount: $4,603
    • Date on market: 4/2/2024
    • Cumulative days on market: 85 days
    • Listing terms: Cash,Conventional,FHA,USDA Loan,VA Loan
    • Road surface type: Paved

    Price history

    DateEventPrice
    8/6/2024Sold$589,900+49.4%$228/sqft
    Source: RMLS (OR) #24290638 Report a problem
    1/16/2020Sold$394,900-0.5%$152/sqft
    Source: RMLS (OR) #19556993 Report a problem
    12/23/2019Pending sale$396,900$153/sqft
    Source: LGI Homes - Bear Creek #19556993 Report a problem
    12/20/2019Listed for sale$396,900$153/sqft
    Source: LGI Homes - Bear Creek #19556993 Report a problem
    12/3/2019Pending sale$396,900$153/sqft
    Source: LGI Homes - Bear Creek #19556993 Report a problem
    11/11/2019Listed for sale$396,900$153/sqft
    Source: LGI Homes - Bear Creek #19556993 Report a problem
    11/6/2019Pending sale$396,900$153/sqft
    Source: LGI Homes - Bear Creek #19556993 Report a problem
    10/29/2019Listed for sale$396,900$153/sqft
    Source: LGI Homes - Bear Creek #19556993 Report a problem
    10/14/2019Pending sale$396,900$153/sqft
    Source: LGI Homes - Bear Creek #19556993 Report a problem
    9/10/2019Listed for sale$396,900$153/sqft
    Source: LGI Homes - Bear Creek #19556993 Report a problem
    8/27/2019Pending sale$396,900$153/sqft
    Source: LGI Homes - Bear Creek #19556993 Report a problem
    6/13/2019Listed for sale$396,900$153/sqft
    Source: LGI Homes - Bear Creek #19556993 Report a problem

    Public tax history

    YearProperty taxesTax assessment
    2025$5,608 +3.5%$292,750 +3%
    2024$5,421 +17.7%$284,224 +3%
    2023$4,604 +3%$275,946 +3%
    2022$4,470 +4.3%$267,909 +3%
    2021$4,286 +2.9%$260,106 +3%
    2020$4,167 +292%$252,531 +292%
    2019$1,063 +112.6%$64,421 +112.9%
    2018$500 $30,263
    Find assessor info on the county website

    Neighborhood: 97038

    Nearby schools

    GreatSchools rating
    Schools provided by the listing agent
    • Elementary: Molalla
    • Middle: Molalla River
    • High: Molalla

    Source: RMLS (OR). This data may not be complete. We recommend contacting the local school district to confirm school assignments for this home.

    Get a cash offer in 3 minutes
    Find out how much your home could sell for in as little as 3 minutes with a no-obligation cash offer.
    Estimated market value
    $585,600
    Get a cash offer in 3 minutes
    Find out how much your home could sell for in as little as 3 minutes with a no-obligation cash offer.
    Estimated market value
    $585,600