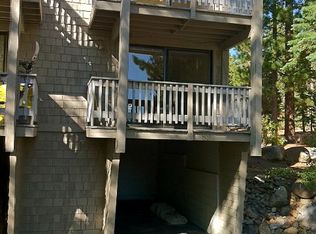
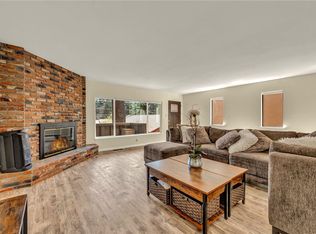
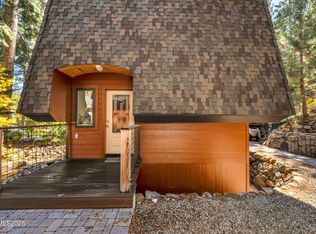
Beautifully remodeled Northwood Estates condo in the heart of Incline Village offers brand new appliances, and contemporary finishes with multiple sunny decks for indoor/outdoor enjoyment. With full IVGID privileges, you'll enjoy exclusive access to Incline's three private beaches, BBQ areas at Lake Tahoe, picnic areas, boat launch and more. The Incline lifestyle offers Nevada tax advantages in a country club setting with year-round swimming, fitness center, 2 golf courses, tennis, pickleball, and endless hiking and walking trails. This sunny end-unit is walkable to shopping, dining, and the Lakeshore 3-mile trail connecting Incline to the East Shore paved trail all the way to Sand Harbor State Park. Enjoy the ambiance of a fire on a snowy winter day, or morning coffee on your peaceful deck this summer. Tranquil off-street setting with covered parking.
Active
$950,000
866 Northwood Blvd, Incline Village, NV 89451
3beds
1,716sqft
Townhouse
Built in 1968
-- sqft lot
$926,400 Zestimate®
$554/sqft
$695/mo HOA
What's special
Covered parkingContemporary finishesTranquil off-street settingPeaceful deckBrand new appliances
- 91 days |
- 344 |
- 17 |
Zillow last checked:
Listing updated:
Listed by:
Patrick Intemann S.185118 775-771-1451,
Chase International-Damonte,
Jackie Ginley BS.145245 775-391-9443,
Chase International-Incline
Source: NNRMLS,MLS#: 260004787
Facts & features
Interior
Bedrooms & bathrooms
- Bedrooms: 3
- Bathrooms: 3
- Full bathrooms: 2
- 1/2 bathrooms: 1
Heating
- Forced Air, Natural Gas
Appliances
- Included: Dishwasher, Disposal, Dryer, Electric Cooktop, Electric Oven, Electric Range, Microwave, Oven, Refrigerator, Washer
- Laundry: In Hall
Features
- Breakfast Bar, Smart Thermostat, Walk-In Closet(s)
- Flooring: Luxury Vinyl
- Windows: Blinds, Double Pane Windows
- Number of fireplaces: 1
- Fireplace features: Insert, Wood Burning
- Common walls with other units/homes: 1 Common Wall,End Unit
Interior area
- Total structure area: 1,716
- Total interior livable area: 1,716 sqft
Property
Parking
- Total spaces: 1
- Parking features: Carport
- Has carport: Yes
Features
- Levels: Two
- Stories: 2
- Patio & porch: Covered, Patio, Deck
- Exterior features: None
- Spa features: None
- Fencing: Back Yard,Partial,None
Lot
- Features: Common Area, Landscaped, Level
Details
- Additional structures: None
- Parcel number: 12434037
- Zoning: multi family
Construction
Type & style
- Home type: Townhouse
- Property subtype: Townhouse
- Attached to another structure: Yes
Materials
- Foundation: Crawl Space
- Roof: Composition,Pitched,Shingle
Condition
- New construction: No
- Year built: 1968
Utilities & green energy
- Sewer: Public Sewer
- Water: Public
- Utilities for property: Cable Available, Electricity Available, Electricity Connected, Internet Available, Natural Gas Available, Phone Available, Sewer Available, Sewer Connected, Water Available, Water Connected, Cellular Coverage, Water Meter Installed
Community & HOA
Community
- Security: Smoke Detector(s)
- Subdivision: Northwood Estates Condominium
HOA
- Has HOA: Yes
- Amenities included: Clubhouse, Golf Course, Landscaping, Parking, Pool, Spa/Hot Tub, Tennis Court(s)
- Services included: Insurance, Snow Removal
- HOA fee: $695 monthly
- HOA name: Northwood Estates
Location
- Region: Incline Village
Financial & listing details
- Price per square foot: $554/sqft
- Annual tax amount: $3,310
- Date on market: 4/20/2026
- Cumulative days on market: 92 days
- Listing terms: 1031 Exchange,Cash,Conventional,FHA,VA Loan
Estimated market value
$926,400
$880,000 - $973,000
$3,570/mo
Price history
| Date | Event | Price |
|---|---|---|
| 6/3/2026 | Listed for sale | $950,000$554/sqft |
Source:  NNRMLS #260004787 Report a problem NNRMLS #260004787 Report a problem | ||
| 5/7/2026 | Contingent | $950,000$554/sqft |
Source: NNRMLS #260004787 Report a problem | ||
| 4/20/2026 | Listed for sale | $950,000+7.3%$554/sqft |
Source: NNRMLS #260004787 Report a problem | ||
| 7/20/2023 | Sold | $885,000+1.8%$516/sqft |
Source: NNRMLS #230005742 Report a problem | ||
| 6/20/2023 | Pending sale | $869,000$506/sqft |
Source: NNRMLS #230005742 Report a problem | ||
| 6/2/2023 | Listed for sale | $869,000+1%$506/sqft |
Source: NNRMLS #230005742 Report a problem | ||
| 11/17/2022 | Listing removed | -- |
Source: Zillow Rental Manager Report a problem | ||
| 10/12/2022 | Price change | $3,300-5.7%$2/sqft |
Source: Zillow Rental Manager Report a problem | ||
| 9/10/2022 | Listed for rent | $3,500$2/sqft |
Source: Zillow Rental Manager Report a problem | ||
| 7/21/2022 | Listing removed | -- |
Source:  Engel & Volkers Report a problem Engel & Volkers Report a problem | ||
| 6/13/2022 | Pending sale | $860,000$501/sqft |
Source: Engel & Volkers #220005319 Report a problem | ||
| 5/21/2022 | Price change | $860,000-1.7%$501/sqft |
Source: Engel & Volkers #220005319 Report a problem | ||
| 5/17/2022 | Listed for sale | $875,000$510/sqft |
Source: Engel & Volkers #220005319 Report a problem | ||
Public tax history
Tax history is unavailable.
Monthly payment
Est. payment
Payment breakdown
Explore the cost of this home by adjusting the details. Changes won't be saved.Climate risks
Neighborhood: 89451
Nearby schools
GreatSchools rating
- 6/10Incline Elementary SchoolGrades: PK-5Distance: 0.3 mi
- 5/10Incline Middle SchoolGrades: 6-8Distance: 0.6 mi
- 8/10Incline High SchoolGrades: 9-12Distance: 0.1 mi
Schools provided by the listing agent
- Elementary: Incline
- Middle: Incline Village
- High: Incline Village
Source: NNRMLS. This data may not be complete. We recommend contacting the local school district to confirm school assignments for this home.
- $1,079,0003 bd3 ba1.7k sqft866 Northwood Blvd #44, Incline Village, NV 89451Sold

- $1,569,1003 bd2 ba1.8k sqft510 Jensen Cir, Incline Village, NV 89451Off Market
- $804,8003 bd2 ba1k sqft801 Northwood Blvd #52, Incline Village, NV 89451Off Market
- $1,628,1004 bd2 ba1.7k sqft508 Jensen Cir, Incline Village, NV 89451Off Market
- $825,0003 bd3 ba1.6k sqft866 Northwood Blvd #5, Incline Village, NV 89451Sold
- $945,6003 bd3 ba1.7k sqft866 Northwood Blvd #8, Incline Village, NV 89451Off Market
- $798,8883 bd3 ba1.6k sqft866 Northwood Blvd UNIT 18, Incline Village, NV 89451Sold
- $870,0003 bd3 ba1.7k sqft866 Northwood Blvd #21, Incline Village, NV 89451Sold
A local agent can set up tours, give advice and negotiate with sellers.
Similar homes
- $950,0003 bd3 ba1.7k sqft866 Northwood Blvd #37, Incline Village, NV 89451For Sale
 MLS ID #1018773, Jackie Ginley, Chase International. INCMLS
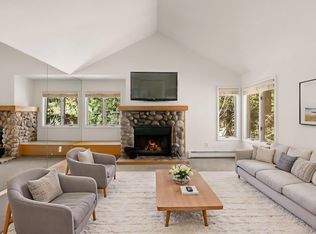
 - $925,0002 bd2 ba1.1k sqft120 Village Blvd #121, Incline Village, NV 89451For Sale
 MLS ID #20260462, Breck Overall, Sierra Sotheby's Int - Rock. TSMLS
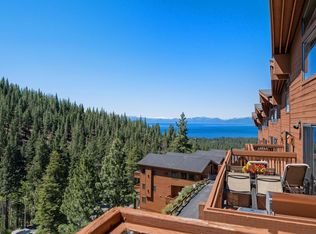
 - $1,130,0002 bd3 ba1.5k sqft400 Fairview Blvd #171, Incline Village, NV 89451For Sale
 MLS ID #20261017, Janice S Schaaf, Engel & Volkers Truckee. TSMLS
 - $1,215,0003 bd3 ba1.4k sqft978 Glenrock Ct #45, Incline Village, NV 89451Active
 MLS ID #250057311, Tomacina Hochgurtel, Intero. NNRMLS
 - $1,157,0003 bd2 ba1.1k sqft121 Juanita Dr #16, Incline Village, NV 89451ActiveMLS ID #260005845, Mary Reimer, Dickson Realty-Incline Village. NNRMLS
- $1,250,0004 bd4 ba1.4k sqft929 Southwood Blvd #23, Incline Village, NV 89451ActiveMLS ID #260005910, Tiffany Ahrens, Chase International-Damonte. NNRMLS
- $1,188,0002 bd3 ba1.5k sqft400 Fairview Blvd #169, Incline Village, NV 89451ActiveMLS ID #260008274, Sabrina Belleci, Casa Tua. NNRMLS
- $560,0002 bd2 ba1k sqft807 Alder Ave Unit 44, Incline Village, NV 89451ActiveMLS ID #260002189, Wendi Archuleta, Haute Properties NV. NNRMLS
- $1,225,0002 bd3 ba1.5k sqft120 Country Club Dr #59, Incline Village, NV 89451For SaleMLS ID #1019026, Lukas Brassie, Compass. INCMLS
- $995,0004 bd3 ba1.9k sqft8438 Dolly Varden Ave, Kings Beach, CA 96143For SaleMLS ID #20261140, MelindaTilly Mezger, Chase International - Trk. TSMLS
- $595,0002 bd2 ba1.4k sqft1001 Commonwealth Dr #86, Kings Beach, CA 96143For SaleMLS ID #20261477, David J Abarta, Sierra Sotheby's Int - Rock. TSMLS
- $624,0001 bd2 ba1k sqft335 Ski Way Unit 337, Incline Village, NV 89451For SaleMLS ID #20260591, Jeffry A Poindexter, Dickson Realty. TSMLS
- $859,0003 bd3 ba1.5k sqft8709 Trout Ave, Kings Beach, CA 96143For SaleMLS ID #20261246, C. Kelly Smith, Centr-21 Tahoe North, Realtors. TSMLS
- $937,5003 bd2 ba1.4k sqft10227 E Laburnham Cir, Truckee, CA 96161For SaleMLS ID #20261177, Jenna J Belden, COMPASS. TSMLS
- $930,0003 bd3 ba1.5k sqft10868 Laurelwood Dr, Truckee, CA 96161For SaleMLS ID #20260937, Beth C Tanhoff, Engel & Volkers Truckee. TSMLS
- $1,050,0003 bd3 ba1.8k sqft1126 Regency Way, Tahoe Vista, CA 96148For SaleMLS ID #20260457, Alexander B Govaars, Sierra Sotheby's Int - Rock. TSMLS
- $998,5003 bd3 ba2k sqft2315 Armstrong Ln, Reno, NV 89509ActiveMLS ID #260006569, Kevin Trexler, Nevada Home Realty. NNRMLS
- $895,0003 bd2 ba1.2k sqft10895 Jeffery Pine Rd, Truckee, CA 96161For SaleMLS ID #20261066, Anna E Kennerley, COMPASS. TSMLS
- $779,9003 bd3 ba1.5k sqft6971 Grey Ln, Tahoe Vista, CA 96148For SaleMLS ID #20252542, Diana Graves, Coldwell Banker Realty. TSMLS
- $925,0003 bd3 ba1.4k sqft223 Lyons Ave, Zephyr Cove, NV 89448ActiveMLS ID #260003007, Rhonda Keen, Compass. NNRMLS
