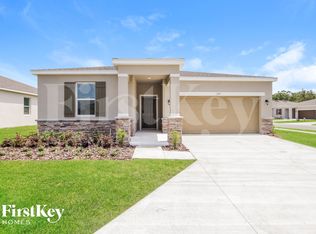
Virtually Staged. Under Construction. Stanley Martin builds new construction single-family homes in the Village at Windsor Reserve community in Eagle Lake, Florida, where affordable living meets an unbeatable location. Picture yourself in a peaceful setting off Highway 17, a stone's throw from beautiful McLeod and Eagle Lakes. If being right next to the lakes isn't enough, you're just 4 miles from lively downtown Winter Haven, brimming with shopping, dining, and entertainment options. Looking for something for the family to do? Legoland is just 15 minutes away! Plus, Orlando's exciting attractions, including Disneyworld and Universal Orlando Resort, are less than an hour away. While living at Village at Winsor Reserve, you'll also have endless outdoor recreation options to choose from, including boating, kayaking, fishing on the Polk County Chain of Lakes, hitting the greens at several nearby golf courses, or spending time at one of the many parks and nature preserves. Your dream home awaits—at an affordable price. The Webber is a spacious 2,210-square-foot, single-story home featuring four bedrooms and three bathrooms. The kitchen overlooks the dining and living rooms, while the outdoor patio off the family room provides plenty of natural light throughout the main living area. Tucked away at the front of the home is the second bedroom with an ensuite bathroom, providing plenty of opportunities! With a spacious master suite located at the rear of the home and three additional bedrooms, the Webber is the perfect new home for everyone.
Sold for $334,500
Zillow last checked:
Listing updated:
Bought with:
Non-Member Agent
STELLAR NON-MEMBER OFFICE
Source: Stellar MLS,MLS#: O6292297 Originating MLS: Orlando Regional
Originating MLS: Orlando Regional
Price history
| Date | Event | Price |
|---|---|---|
| 7/28/2025 | Sold | $334,500-0.1%$151/sqft |
Source:  Stellar MLS #O6292297 Report a problem Stellar MLS #O6292297 Report a problem | ||
| 7/1/2025 | Pending sale | $334,990$152/sqft |
Source: Stellar MLS #O6292297 Report a problem | ||
| 6/27/2025 | Price change | $334,990-1.5%$152/sqft |
Source: Stellar MLS #O6292297 Report a problem | ||
| 6/20/2025 | Price change | $339,990-1.2%$154/sqft |
Source: Stellar MLS #O6292297 Report a problem | ||
| 6/11/2025 | Price change | $343,990-0.3%$156/sqft |
Source:  Stanley Martin Homes Report a problem Stanley Martin Homes Report a problem | ||
| 6/5/2025 | Price change | $344,990+3.3%$156/sqft |
Source: Stellar MLS #O6292297 Report a problem | ||
| 6/3/2025 | Price change | $333,990-3.2%$151/sqft |
Source: Stanley Martin Homes Report a problem | ||
| 5/20/2025 | Pending sale | $344,990$156/sqft |
Source: Stellar MLS #O6292297 Report a problem | ||
| 5/15/2025 | Price change | $344,990+3.3%$156/sqft |
Source: Stellar MLS #O6292297 Report a problem | ||
| 5/2/2025 | Price change | $333,990-0.3%$151/sqft |
Source: Stellar MLS #O6292297 Report a problem | ||
| 4/18/2025 | Price change | $334,990-4.2%$152/sqft |
Source: Stellar MLS #O6292297 Report a problem | ||
| 3/29/2025 | Price change | $349,735-0.1%$158/sqft |
Source: Stanley Martin Homes Report a problem | ||
| 3/21/2025 | Price change | $349,990-2.7%$158/sqft |
Source: Stellar MLS #O6292297 Report a problem | ||
| 3/19/2025 | Listed for sale | $359,735$163/sqft |
Source: Stanley Martin Homes Report a problem | ||
Get a cash offer in 3 minutes
Find out how much your home could sell for in as little as 3 minutes with a no-obligation cash offer.
Estimated market value
$332,600
