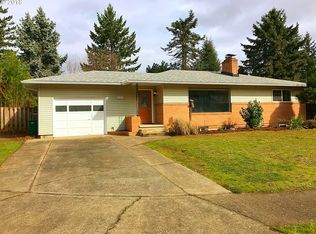

Charming 4 bed/2 bath split-level on a double lot, situated on a lovely tree lined street. Stately floor-to-ceiling stone fireplace, new luxury vinyl & tile flooring. Spacious kitchen opens to the back deck for easy summer entertaining and lounging. Wonderful backyard paradise, with patio, raised beds - plenty of room to grow food and play! Darling detached studio with power, perfect for art studio or workspace. Oversized garage with space for workbench, and a dedicated laundry room - this home has tons of storage with nooks and crannies for your hobbies. Great location, close to Glendoveer golf course & path, pubs and coffee shops. Quick commute to airport, and public transport! [Home Energy Score = 5. HES Report at https://rpt.greenbuildingregistry.com/hes/OR10141118]
Sold
Zillow last checked:
Listing updated:
Bought with:
Kelsey Burkett, 201235431
Living Room Realty
Source: RMLS (OR),MLS#: 129750877
Price history
| Date | Event | Price |
|---|---|---|
| 9/4/2026 | Sold | $565,000$228/sqft |
Source:  RMLS (OR) #129750877 Report a problem RMLS (OR) #129750877 Report a problem | ||
| 8/9/2026 | Pending sale | $565,000$228/sqft |
Source: RMLS (OR) #129750877 Report a problem | ||
| 8/7/2026 | Listed for sale | $565,000-0.7%$228/sqft |
Source: RMLS (OR) #129750877 Report a problem | ||
| 3/21/2025 | Sold | $569,000$229/sqft |
Source: RMLS (OR) #696685315 Report a problem | ||
| 3/6/2025 | Pending sale | $569,000$229/sqft |
Source: RMLS (OR) #696685315 Report a problem | ||
| 2/20/2025 | Listed for sale | $569,000+70.9%$229/sqft |
Source: RMLS (OR) #696685315 Report a problem | ||
| 9/29/2017 | Sold | $333,000$134/sqft |
Source: RMLS (OR) #17468156 Report a problem | ||
| 9/5/2017 | Pending sale | $333,000$134/sqft |
Source: Mt. Scott Center East Portland #17468156 Report a problem | ||
| 9/5/2017 | Listed for sale | $333,000+21.1%$134/sqft |
Source: Mt. Scott Center East Portland #17468156 Report a problem | ||
| 5/7/2015 | Sold | $275,000+1.9%$111/sqft |
Source: Public Record Report a problem | ||
| 4/1/2015 | Pending sale | $269,900$109/sqft |
Source: RE/MAX EQUITY GROUP-SUNSET CORRIDOR #15288836 Report a problem | ||
| 3/31/2015 | Listed for sale | $269,900+298%$109/sqft |
Source: RE/MAX EQUITY GROUP-SUNSET CORRIDOR #15288836 Report a problem | ||
| 10/22/1998 | Sold | $67,812$27/sqft |
Source: Public Record Report a problem | ||
Get a cash offer in 3 minutes
Find out how much your home could sell for in as little as 3 minutes with a no-obligation cash offer.
Estimated market value
$563,100
