Skip main navigation
Sold
  • $746,500

    866 SE 37th St, Battle Ground, WA 98604

    5beds
    2,930sqft
    Residential, Single Family Residence
    Built in 2023
    -- sqft lot
    $739,000 Zestimate®
    $255/sqft
    $3,501 Estimated rent

    Home value

    $739,000

    $702,000 - $776,000

    $3,501/mo

    Zestimate® history
    Loading
    Loading...

    Owner options

    List your home for rent

    $3,501/mo

    Rent Zestimate®

    Find your next renter with Zillow Rental Manager. Plus, with online applications, you can quickly screen prospective tenants – for free.

    Learn more

    $3,501/mo

    Rent Zestimate®

    Refinance and save

    $4,524/mo

    Est. payment

    Refinancing to a lower rate could help reduce your monthly payments and save thousands over the life of the loan.

    See today's rates

    $4,524/mo

    Est. payment

    Explore your selling options

    Work with a Zillow partner agent

    Leverage their expertise and Zillow's premium Showcase listings to get your home seen by more buyers.

    Get started

    List with your own agent

    Get your home in front of millions of buyers by listing it on Zillow.

    Learn how to do it

    Sell it yourself

    Take full control of how buyers see your home on Zillow by listing For Sale by Owner (FSBO).

    List your home

    What's special

    Urban nw homesOpen floor planEnsuite bathSuperior air qualitySpacious bonus roomEnergy efficiency
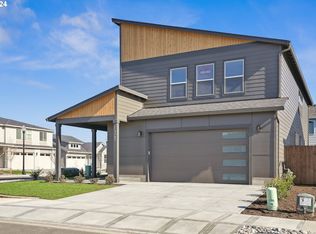
    Welcome to your new home in the Cedar Heights community of Battle Ground! Urban NW Homes' popular Cambridge floor plan offers four bedrooms, including an expansive owner's suite with an ensuite bath, and a spacious bonus room upstairs. You'll also find a bedroom and full bathroom on the main floor, adding to the home's practicality. The inviting covered patio invites you to enjoy the tranquility of your private, fenced yard. With this well-designed open floor plan, there's ample space for everyone to find their own nook, yet it's ideal for bringing the family together in various gathering areas. This high-performance home has been third-party certified to the National Green Building Standard, ensuring superior air quality, energy efficiency, and durability. Cedar Heights is conveniently located just minutes south of downtown Battle Ground, providing you with the best of both worlds. You'll have access to lush greenbelt properties, leisurely walking trails, and a community park, offering a harmonious and calming community setting. This home is move-in ready! Schedule a tour now and experience the Cedar Heights lifestyle for yourself. Ask about our lender partnership for 2% towards rate buydown!

    Zillow last checked:

    Listing updated:

    Listed by:

    Joe Bjorklund 360-448-8073,

    Felida Real Estate

    Bought with:

    Huy Mao, 21013309

    Cascadia Real Estate Group

    Source: RMLS (OR),MLS#: 23114757MLS Logo

    Facts & features

    Interior

    Bedrooms & bathrooms
    • Bedrooms: 5
    • Bathrooms: 3
    • Full bathrooms: 3
    • Main level bathrooms: 1
    Primary bedroom
    • Features: Double Sinks, High Ceilings, Soaking Tub, Walkin Closet, Walkin Shower, Wallto Wall Carpet
    • Level: Upper
    Bedroom 2
    • Features: Closet, Shared Bath, Wallto Wall Carpet
    • Level: Upper
    Bedroom 3
    • Features: Closet, Shared Bath, Wallto Wall Carpet
    • Level: Upper
    Bedroom 4
    • Features: Closet
    • Level: Main
    Bedroom 5
    • Features: Walkin Closet
    • Level: Upper
    Dining room
    • Features: Nook, Patio
    • Level: Main
    Kitchen
    • Features: Dishwasher, Island, Kitchen Dining Room Combo, Pantry, Plumbed For Ice Maker, Quartz
    • Level: Main
    Living room
    • Features: Great Room
    • Level: Main
    Heating
    • Forced Air 95 Plus
    Cooling
    • Heat Pump, ENERGY STAR Qualified Equipment
    Appliances
    • Included: Cooktop, Dishwasher, Disposal, ENERGY STAR Qualified Appliances, Gas Appliances, Microwave, Plumbed For Ice Maker, Stainless Steel Appliance(s), ENERGY STAR Qualified Water Heater, Tank Water Heater
    • Laundry: Laundry Room
    Features
    • Quartz, Soaking Tub, Closet, Walk-In Closet(s), Shared Bath, Nook, Kitchen Island, Kitchen Dining Room Combo, Pantry, Great Room, Double Vanity, High Ceilings, Walkin Shower, Cook Island
    • Flooring: Laminate, Wall to Wall Carpet
    • Doors: French Doors
    • Windows: Double Pane Windows, Vinyl Frames
    • Basement: Crawl Space
    • Number of fireplaces: 1
    • Fireplace features: Gas
    Interior area
    • Total structure area: 2,930
    • Total interior livable area: 2,930 sqft

    Property

    Parking
    • Total spaces: 3
    • Parking features: Driveway, On Street, Garage Door Opener, Attached
    • Attached garage spaces: 3
    • Has uncovered spaces: Yes
    Accessibility
    • Accessibility features: Garage On Main, Main Floor Bedroom Bath, Accessibility
    Features
    • Levels: Two
    • Stories: 2
    • Patio & porch: Covered Patio, Patio
    • Exterior features: Yard
    • Fencing: Fenced
    Lot
    • Features: Level, Sprinkler, SqFt 5000 to 6999
    Details
    • Parcel number: 986061423

    Construction

    Type & style
    • Home type: SingleFamily
    • Architectural style: NW Contemporary
    • Property subtype: Residential, Single Family Residence
    Materials
    • Cement Siding, Stone, Tongue and Groove, Insulation and Ceiling Insulation
    • Foundation: Concrete Perimeter
    • Roof: Composition
    Condition
    • New Construction
    • New construction: Yes
    • Year built: 2023
    Details
    • Warranty included: Yes

    Utilities & green energy

    • Gas: Gas
    • Sewer: Public Sewer
    • Water: Public
    Green energy
    • Indoor air quality: Lo VOC Material

    Community & neighborhood

    Location
    • Region: Battle Ground

    HOA & financial

    HOA
    • Has HOA: Yes
    • HOA fee: $60 monthly
    • Amenities included: Commons

    Other

    Other facts
    • Listing terms: Cash,Conventional,FHA,VA Loan
    • Road surface type: Paved

    Price history

    DateEventPrice
    3/29/2024Sold$746,500-0.3%$255/sqft
    Source: RMLS (OR) #23114757 Report a problem
    1/25/2024Pending sale$749,000$256/sqft
    Source: RMLS (OR) #23114757 Report a problem
    1/9/2024Listed for sale$749,000+0.6%$256/sqft
    Source: RMLS (OR) #23114757 Report a problem
    12/7/2023Listing removed--
    Source: Generation Homes Northwest Report a problem
    10/5/2023Price change$744,900+1.4%$254/sqft
    Source: Generation Homes Northwest Report a problem
    9/25/2023Price change$734,900+1.4%$251/sqft
    Source: Generation Homes Northwest Report a problem
    7/27/2023Price change$724,900+2.1%$247/sqft
    Source: Generation Homes Northwest Report a problem
    4/18/2023Price change$709,900+1.4%$242/sqft
    Source: Generation Homes Northwest Report a problem
    2/8/2023Price change$699,900-4.1%$239/sqft
    Source: Generation Homes Northwest Report a problem
    1/4/2023Price change$729,900+0.7%$249/sqft
    Source: Generation Homes Northwest Report a problem
    7/19/2022Listed for sale$724,900$247/sqft
    Source: Generation Homes Northwest Report a problem

    Public tax history

    YearProperty taxesTax assessment
    2024$5,624 +457.5%$691,889 +394.2%
    2023$1,009 $140,000 -12.4%
    2022-- $159,800

    Find assessor info on the county website

    Neighborhood: 98604

    Nearby schools

    GreatSchools rating
    Schools provided by the listing agent
    • Elementary: Tukes Valley
    • Middle: Tukes Valley
    • High: Battle Ground

    Source: RMLS (OR). This data may not be complete. We recommend contacting the local school district to confirm school assignments for this home.

    Get a cash offer in 3 minutes
    Find out how much your home could sell for in as little as 3 minutes with a no-obligation cash offer.
    Estimated market value
    $739,000
    Get a cash offer in 3 minutes
    Find out how much your home could sell for in as little as 3 minutes with a no-obligation cash offer.
    Estimated market value
    $739,000