Skip main navigation
Sold for $999,000
Street View
  • Tax assessed value
    $999,000

    866 Sierra Madre Villa Ave, Pasadena, CA 91107

    3beds
    1,839sqft
    Residential, Condominium, Townhouse
    Built in 1979
    0.67 Acres Lot
    $995,300 Zestimate®
    $543/sqft
    $4,485 Estimated rent

    Home value

    $995,300

    $906,000 - $1.09M

    $4,485/mo

    Zestimate® history
    Loading
    Loading...

    Owner options

    List your home for rent

    $4,485/mo

    Rent Zestimate®

    Find your next renter with Zillow Rental Manager. Plus, with online applications, you can quickly screen prospective tenants – for free.

    Learn more

    $4,485/mo

    Rent Zestimate®

    Refinance and save

    $6,802/mo

    Est. payment

    Refinancing to a lower rate could help reduce your monthly payments and save thousands over the life of the loan.

    See today's rates

    $6,802/mo

    Est. payment

    Explore your selling options

    Work with a Zillow partner agent

    Leverage their expertise and Zillow's premium Showcase listings to get your home seen by more buyers.

    Get started

    List with your own agent

    Get your home in front of millions of buyers by listing it on Zillow.

    Learn how to do it

    Sell it yourself

    Take full control of how buyers see your home on Zillow by listing For Sale by Owner (FSBO).

    List your home

    What's special

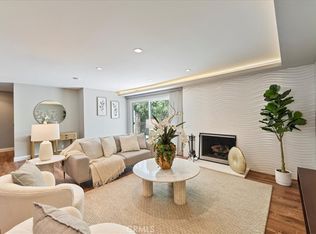
    This is a beautifully remodeled condo in the Lower Hastings Ranch neighborhood for modern living. 3 bedrooms, 2.5 bathrooms, 1,839 sqft living area. Central air and heating, lots of natural lighting and mountain view. The floor-to-ceiling mirror and chandelier in main stairway. Open floor plan flowing between living room, dining room, and kitchen. Recessed, dimmable lighting throughout the home, LED mood lighting in main living areas. Built-in entertainment console in living room and Built-in wine rack with wine cooler in dining room. Kitchen includes pantry, built-in coffee machine, touch faucet, and plenty of cabinets and storage space. All 3 bedrooms are upstairs. Master suite has large walk in closet, built-in screen above tub and LED mood lighting, rain shower systems in master bathroom. Large private patio off the living room. Dedicated laundry area with washer/dryer and shelving, water softener and water pump system (in garage). Paved driveway into the condo complex, Keyless entry to garage, main gate, and front door, Two-car garage with large storage area in the garage. Community pool and spa, dedicated guest parking near entrance to condo complex. New roof was installed in December, 2023. The complex is located in very convenient location, close to Trader Joe's, Whole Foods, Sprouts, Amazon Fresh and easy access to 210 Fwy. Near annual Upper Hastings Ranch Neighborhood Holiday Light Up

    Zillow last checked:

    Listing updated:

    Listed by:

    Joanne Jen DRE # 01992081 626-589-9835,

    Hopeway Realty Group Corporation 626-808-3836

    Bought with:

    Justin Borges, DRE # 01940318

    eXp Realty of Greater Los Angeles

    Source: CLAW,MLS#: 25550947MLS Logo

    Facts & features

    Interior

    Bedrooms & bathrooms
    • Bedrooms: 3
    • Bathrooms: 3
    • Full bathrooms: 2
    • 1/2 bathrooms: 1
    Rooms
    • Room types: Dining Room, Patio Open, Living Room, Walk-In Closet, Wine Cellar
    Heating
    • Central
    Cooling
    • Central Air
    Appliances
    • Included: Dishwasher, Dryer, Washer, Refrigerator, Range/Oven, Water Purifier
    • Laundry: In Unit, Upper Level
    Features
    • Flooring: Vinyl Plank
    • Has fireplace: No
    • Fireplace features: None
    Interior area
    • Total structure area: 1,839
    • Total interior livable area: 1,839 sqft

    Property

    Parking
    • Total spaces: 2
    • Parking features: Private Garage, Garage Is Attached, Garage - 2 Car
    • Has attached garage: Yes
    • Covered spaces: 2
    Features
    • Levels: Three Or More
    • Stories: 2
    • Pool features: Association
    • Has view: Yes
    • View description: Mountain(s)
    Lot
    • Size: 0.67 Acres
    Details
    • Parcel number: 5757005013
    • Zoning: PSR6
    • Special conditions: Standard

    Construction

    Type & style
    • Home type: Townhouse
    • Architectural style: Contemporary
    • Property subtype: Residential, Condominium, Townhouse
    • Attached to another structure: Yes
    Condition
    • Year built: 1979

    Community & HOA

    Community
    • Security: Gated, Smoke Detector(s), Fire and Smoke Detection System, Carbon Monoxide Detector(s)
    • Subdivision: Golfview Condominium Homeowner Association
    HOA
    • Has HOA: Yes
    • Amenities included: Pool, Spa/Hot Tub
    • HOA fee: $480 monthly
    Location
    • Region: Pasadena

    Financial & listing details

    • Price per square foot: $543/sqft
    • Tax assessed value: $999,000
    • Date on market: 6/11/2025

    Price history

    DateEventPrice
    12/12/2025Sold$999,000$543/sqft
    Source: CLAW #25550947 Report a problem
    9/3/2025Contingent$999,000$543/sqft
    Source: CLAW #25550947 Report a problem
    6/27/2025Price change$999,000-6.5%$543/sqft
    Source: CLAW #25550947 Report a problem
    6/11/2025Listed for sale$1,068,000+3.7%$581/sqft
    Source: CLAW #25550947 Report a problem
    5/30/2023Sold$1,030,000+4.3%$560/sqft
    Source: Public Record Report a problem
    5/16/2023Pending sale$988,000$537/sqft
    Source: CRMLS #AR23070247 Report a problem
    4/26/2023Listed for sale$988,000+31.7%$537/sqft
    Source: CRMLS #AR23070247 Report a problem
    8/22/2016Sold$750,000+4.3%$408/sqft
    Source: Public Record Report a problem
    8/22/2016Listed for sale$719,000$391/sqft
    Source: California Regional MLS #AR16144589 Report a problem
    7/28/2016Pending sale$719,000$391/sqft
    Source: California Regional MLS #AR16144589 Report a problem
    7/22/2016Listed for sale$719,000+10.6%$391/sqft
    Source: California Regional MLS #AR16144589 Report a problem
    6/1/2015Sold$650,000-13.2%$353/sqft
    Source: Public Record Report a problem
    3/5/2015Listed for sale$749,000+71.4%$407/sqft
    Source: TOP KEY REALTY #WS15045968 Report a problem
    3/16/2011Sold$437,000+115.8%$238/sqft
    Source: Public Record Report a problem
    4/30/1998Sold$202,500+8.1%$110/sqft
    Source: Public Record Report a problem
    10/27/1997Sold$187,302$102/sqft
    Source: Public Record Report a problem

    Public tax history

    YearProperty taxesTax assessment
    2026-- $999,000 -6.8%
    2025$10,575 +28.9%$1,071,611 +2%
    2024$8,202 -15.3%$1,050,600 +25.6%
    2023$9,678 +3.6%$836,634 +2%
    2022$9,341 +4.3%$820,230 +2%
    2021$8,957 +4.2%$804,148 +1%
    2020$8,595 $795,904 +2%
    2019$8,595 -2.3%$780,299 +2%
    2018$8,794 $765,000 +2%
    2017$8,794 +1.1%$750,000 +13.7%
    2016$8,695 +14.5%$659,912 +41.7%
    2015$7,592 +40.5%$465,841 +2%
    2014$5,405 $456,717 +2.5%
    2012-- $445,740 +76.6%
    2011-- $252,370 +0.8%
    2010-- $250,485 -0.2%
    2009-- $251,082 +2%
    2008-- $246,160 +2%
    2007-- $241,334 +2%
    2006-- $236,603
    2005-- $236,603 +4%
    2004-- $227,418 +1.9%
    2003-- $223,251 +2%
    2002-- $218,874 +4%
    2000-- $210,376
    Find assessor info on the county website

    Neighborhood: North East

    Nearby schools

    GreatSchools rating
    Get a cash offer in 3 minutes
    Find out how much your home could sell for in as little as 3 minutes with a no-obligation cash offer.
    Estimated market value
    $995,300
    Get a cash offer in 3 minutes
    Find out how much your home could sell for in as little as 3 minutes with a no-obligation cash offer.
    Estimated market value
    $995,300