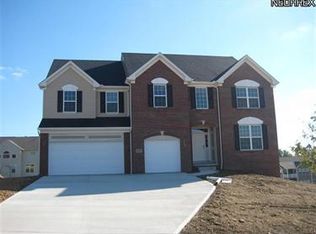
Welcome to this spacious and beautifully designed home in the desirable Somerby Circle neighborhood of Uniontown. Offering approxiamely over 4,400 square feet, this 4-bedroom, 3.5-bath residence provides exceptional space for both everyday living and entertaining. The main level features an inviting layout with generous living spaces, ideal for gatherings and comfortable family
living. Upstairs, you'll find four well-appointed bedrooms, including a private owner's suite designed for relaxation. The finished walkout basement is a true highlight, complete with a full bath, custom bar area, and dedicated space for a home theater experience. Whether hosting game nights, movie marathons, or overnight guests, this lower level offers incredible flexibility.
Come outside to enjoy the large deck overlooking the backyard, perfect for summer entertaining, grilling, or simply unwinding after a long day. The walkout design seamlessly connects indoor and outdoor living. Located in the highly regarded Green Local School District and within a sought-after community setting, this home combines space, comfort, and lifestyle in one exceptional property.
Closed
$585,000
866 Somerby Cir, Uniontown, OH 44685
4beds
4,465sqft
Single Family Residence
Built in 2014
0.31 Acres Lot
$585,300 Zestimate®
$131/sqft
$3,887 Estimated rent
Home value
$585,300
$556,000 - $615,000
$3,887/mo
Zestimate® history
Owner options
List your home for rent
$3,887/mo
Rent Zestimate®
Find your next renter with Zillow Rental Manager. Plus, with online applications, you can quickly screen prospective tenants – for free.
$3,887/mo
Rent Zestimate®
Refinance and save
$4,173/mo
Est. payment
Refinancing to a lower rate could help reduce your monthly payments and save thousands over the life of the loan.
$4,173/mo
Est. payment
Explore your selling options
Work with a Zillow partner agent
Leverage their expertise and Zillow's premium Showcase listings to get your home seen by more buyers.
Get startedList with your own agent
Get your home in front of millions of buyers by listing it on Zillow.
Learn how to do itSell it yourself
Take full control of how buyers see your home on Zillow by listing For Sale by Owner (FSBO).
List your homeWhat's special
Finished walkout basementWell-appointed bedroomsCustom bar area
Zillow last checked:
Listing updated:
Listed by:
Janardhan Katta 419-528-8226 kattarealestate@gmail.com,
Century 21 Homestar
Bought with:
Joseph J Seifert, 2013004456
RE/MAX Results
Source: MLS Now,MLS#: 5189322 Originating MLS: Akron Cleveland Association of REALTORS
Originating MLS: Akron Cleveland Association of REALTORSFacts & features
Interior
Bedrooms & bathrooms
- Bedrooms: 4
- Bathrooms: 4
- Full bathrooms: 3
- 1/2 bathrooms: 1
- Main level bathrooms: 1
- Main level bedrooms: 4
Primary bedroom
- Description: Flooring: Hardwood
- Features: Window Treatments
- Level: Second
- Dimensions: 19.00 x 14.00
Bedroom
- Description: Flooring: Carpet
- Features: Window Treatments
- Level: Second
- Dimensions: 16.00 x 13.00
Bedroom
- Description: Flooring: Carpet
- Features: Window Treatments
- Level: Second
- Dimensions: 14.00 x 13.00
Bedroom
- Description: Flooring: Carpet
- Features: Window Treatments
- Level: Second
- Dimensions: 13.00 x 13.00
Primary bathroom
- Features: Window Treatments
- Level: Second
Basement
- Description: Finished Basement, Ceilum ceiling tiles,Flooring: Luxury Vinyl Tile
- Level: Basement
Dining room
- Description: Flooring: Hardwood
- Level: First
- Dimensions: 13.00 x 13.00
Entry foyer
- Description: Flooring: Wood
- Level: First
- Dimensions: 20.00 x 8.00
Family room
- Description: Big windows,Flooring: Hardwood
- Features: Fireplace
- Level: First
- Dimensions: 22.00 x 20.00
Kitchen
- Description: Gas Stove,Flooring: Hardwood
- Level: First
- Dimensions: 16.00 x 14.00
Laundry
- Level: First
- Dimensions: 8.00 x 7.00
Library
- Description: Flooring: Hardwood
- Level: First
- Dimensions: 14.00 x 13.00
Other
- Description: Deck,Flooring: Wood
- Level: First
- Dimensions: 30 x 16
Heating
- Forced Air, Gas
Cooling
- Central Air
Appliances
- Included: Dishwasher, Disposal, Refrigerator
Features
- Ceiling Fan(s), Granite Counters, High Ceilings, Bar
- Basement: Partially Finished
- Number of fireplaces: 1
- Fireplace features: Gas
Interior area
- Total structure area: 4,465
- Total interior livable area: 4,465 sqft
- Finished area above ground: 3,365
- Finished area below ground: 1,100
Property
Parking
- Total spaces: 3
- Parking features: Attached, Garage, Paved
- Attached garage spaces: 3
Accessibility
- Accessibility features: None
Features
- Levels: Two
- Stories: 2
- Patio & porch: Deck
- Exterior features: Fire Pit
Lot
- Size: 0.31 Acres
Details
- Parcel number: 2815776
Construction
Type & style
- Home type: SingleFamily
- Architectural style: Colonial
- Property subtype: Single Family Residence
Materials
- Brick, Vinyl Siding
- Roof: Asphalt,Fiberglass
Condition
- Year built: 2014
Details
- Builder name: Drees
Utilities & green energy
- Sewer: Public Sewer
- Water: Public
Community & HOA
HOA
- Has HOA: Yes
- Services included: Insurance, Other, Reserve Fund
- HOA fee: $250 annually
- HOA name: Spring Hill Homeowner's Association
Location
- Region: Uniontown
Financial & listing details
- Price per square foot: $131/sqft
- Tax assessed value: $449,640
- Annual tax amount: $7,818
- Date on market: 7/3/2026
- Cumulative days on market: 55 days
- Listing terms: Cash,Conventional
Price history
| Date | Event | Price |
|---|---|---|
| 7/1/2026 | Sold | $585,000-2.3%$131/sqft |
Source:  MLS Now #5189322 Report a problem MLS Now #5189322 Report a problem | ||
| 4/22/2026 | Pending sale | $599,000$134/sqft |
Source: MLS Now #5189322 Report a problem | ||
| 4/7/2026 | Contingent | $599,000$134/sqft |
Source: MLS Now #5189322 Report a problem | ||
| 2/26/2026 | Listed for sale | $599,000+71.1%$134/sqft |
Source: MLS Now #5189322 Report a problem | ||
| 3/24/2021 | Listing removed | -- |
Source: Owner Report a problem | ||
| 9/28/2018 | Sold | $350,000-4.1%$78/sqft |
Source: Public Record Report a problem | ||
| 8/22/2018 | Pending sale | $364,900$82/sqft |
Source: Owner Report a problem | ||
| 6/24/2018 | Price change | $364,900-0.8%$82/sqft |
Source: Owner Report a problem | ||
| 6/18/2018 | Price change | $367,900-0.5%$82/sqft |
Source: Owner Report a problem | ||
| 5/30/2018 | Price change | $369,900-1.3%$83/sqft |
Source: Owner Report a problem | ||
| 5/5/2018 | Price change | $374,900-2.6%$84/sqft |
Source: Owner Report a problem | ||
| 1/11/2018 | Price change | $385,000-2.5%$86/sqft |
Source: RE/MAX Edge Realty #3965955 Report a problem | ||
| 10/6/2017 | Price change | $394,900-1.3%$88/sqft |
Source: RE/MAX Edge Realty #3909185 Report a problem | ||
| 4/17/2017 | Listed for sale | $399,900+17.9%$90/sqft |
Source: Berkshire Hathaway HmServices #3891394 Report a problem | ||
| 8/22/2014 | Sold | $339,290+430.1%$76/sqft |
Source: MLS Now #3467406 Report a problem | ||
| 2/6/2014 | Sold | $64,000$14/sqft |
Source: Public Record Report a problem | ||
Public tax history
| Year | Property taxes | Tax assessment |
|---|---|---|
| 2025 | $7,818 +0.4% | $157,380 |
| 2024 | $7,787 +4.7% | $157,380 |
| 2023 | $7,434 +5.8% | $157,380 +17.8% |
| 2022 | $7,024 +6.6% | $133,592 |
| 2021 | $6,592 | $133,592 |
| 2020 | -- | $133,592 +12.9% |
| 2019 | $6,119 -2.2% | $118,374 0% |
| 2018 | $6,254 -4.7% | $118,380 |
| 2017 | $6,562 | $118,380 |
| 2016 | $6,562 | $118,380 +1.4% |
| 2015 | $6,562 +388.8% | $116,710 +425.2% |
| 2014 | $1,342 | $22,220 |
Find assessor info on the county website
Neighborhood: 44685
Nearby homes
- $569,3004 bd2 ba3.6k sqft874 Somerby Cir, Uniontown, OH 44685Off Market
- $530,4004 bd2 ba2.9k sqft856 Somerby Cir, Uniontown, OH 44685Off Market
- $475,6004 bd2 ba2.6k sqft947 Montford Cir, Uniontown, OH 44685Off Market
- $550,0005 bd4 ba2.9k sqft882 Somerby Cir, Uniontown, OH 44685Off Market

- $530,1004 bd3 ba3.1k sqft955 Montford Cir, Uniontown, OH 44685Off Market
- $469,0003 bd3 ba2.8k sqft937 Montford Cir, Uniontown, OH 44685Off Market
- $185,0000.722 Acres3675 Kenway Blvd, Uniontown, OH 44685Lot/Land
- $165,0000.559 Acres3667 Kenway Blvd, Uniontown, OH 44685Lot/Land
Nearby schools
GreatSchools rating
- 9/10Green Intermediate Elementary SchoolGrades: 4-6Distance: 1.4 mi
- 8/10Green Middle SchoolGrades: 6-8Distance: 1.3 mi
- 8/10Green High SchoolGrades: 9-12Distance: 1 mi
Schools provided by the listing agent
- District: Green LSD (Summit)- 7707
Source: MLS Now. This data may not be complete. We recommend contacting the local school district to confirm school assignments for this home.
Get a cash offer in 3 minutes
Find out how much your home could sell for in as little as 3 minutes with a no-obligation cash offer.
Estimated market value
$585,300
Get a cash offer in 3 minutes
Find out how much your home could sell for in as little as 3 minutes with a no-obligation cash offer.
Estimated market value
$585,300
- Ohio
- Summit County
- Uniontown
- 44685
- 866 Somerby Cir
Nearby cities
Nearby zip codes
Other Uniontown Topics
