Gorgeous One of a Kind, Corner Lot Home w/ Quick Access to I-24, Shopping & Dining! Amazing Kitchen Features a HUGE Island w/ Cabinets on Both Sides, Quartz Countertops, a Wine Cooler, Smart Double Oven, French Door Refrigerator, New Microwave & a Walk-in Pantry! Large Formal Dining Room w/ a Coffered Ceiling & Chair Railing! Spacious Living Room w/ a Gas Stone Fireplace & Two Story Ceiling! Luxury Primary Suite Features a Double Tray Ceiling, Two Walk-in Closets (One is the Size of a Bedroom!), Double Vanity w/ Cosmetic Vanity in the Middle, Large Tile Shower w/ a Glass Window Viewing the Jetted Tub & a Toilet Closet! Spacious Laundry Room w/ Tile Flooring! Large Downstairs Guest Room w/ a High Ceiling, Walk-in Closet & Full Bath Beside it! 2 Large Guest Rooms Upstairs - Both w/ Walk-in Closets! Huge Bonus Room w/ Recessed Lighting & Access to Floored Attic Storage! 3 Car Garage w/ Epoxy Flooring & One Side Extended 25' Deep! Large Backyard w/ a Covered Deck & Patio Below & a Vinyl Fence! Crawl Space Has Walk-In Storage Access w/ Enough Head Space the Current Owners Use it as a Tornado Shelter! Blinds Throughout, Crown Molding, Custom Trim, LVP Flooring & Rounded Corners! A MUST SEE!
Closed
$459,900
866 Terraceside Cir, Clarksville, TN 37040
4beds
2,946sqft
Single Family Residence, Residential
Built in 2020
0.28 Acres Lot
$466,600 Zestimate®
$156/sqft
$2,407 Estimated rent
Home value
$466,600
$439,000 - $495,000
$2,407/mo
Zestimate® history
Owner options
List your home for rent
$2,407/mo
Rent Zestimate®
Find your next renter with Zillow Rental Manager. Plus, with online applications, you can quickly screen prospective tenants – for free.
$2,407/mo
Rent Zestimate®
Refinance and save
$2,756/mo
Est. payment
Refinancing to a lower rate could help reduce your monthly payments and save thousands over the life of the loan.
$2,756/mo
Est. payment
Explore your selling options
Work with a Zillow partner agent
Leverage their expertise and Zillow's premium Showcase listings to get your home seen by more buyers.
Get startedList with your own agent
Get your home in front of millions of buyers by listing it on Zillow.
Learn how to do itSell it yourself
Take full control of how buyers see your home on Zillow by listing For Sale by Owner (FSBO).
List your homeWhat's special
Zillow last checked:
Listing updated:
Listed by:
Laura Stasko 931-551-5076,
Keller Williams Realty Clarksville
Bought with:
Bernie Gallerani, 295782
Bernie Gallerani Real Estate
Source: RealTracs MLS as distributed by MLS GRID,MLS#: 2799588
Facts & features
Interior
Bedrooms & bathrooms
- Bedrooms: 4
- Bathrooms: 3
- Full bathrooms: 3
- Main level bedrooms: 2
Bedroom 1
- Features: Suite
- Level: Suite
- Area: 224 Square Feet
- Dimensions: 16x14
Bedroom 2
- Features: Walk-In Closet(s)
- Level: Walk-In Closet(s)
- Area: 192 Square Feet
- Dimensions: 16x12
Bedroom 3
- Features: Walk-In Closet(s)
- Level: Walk-In Closet(s)
- Area: 180 Square Feet
- Dimensions: 15x12
Bedroom 4
- Features: Walk-In Closet(s)
- Level: Walk-In Closet(s)
- Area: 132 Square Feet
- Dimensions: 12x11
Bonus room
- Features: Second Floor
- Level: Second Floor
- Area: 342 Square Feet
- Dimensions: 19x18
Dining room
- Features: Formal
- Level: Formal
- Area: 156 Square Feet
- Dimensions: 13x12
Kitchen
- Area: 240 Square Feet
- Dimensions: 16x15
Living room
- Area: 330 Square Feet
- Dimensions: 22x15
Heating
- Electric, Furnace, Heat Pump
Cooling
- Central Air, Electric
Appliances
- Included: Double Oven, Cooktop, Dishwasher, Disposal, Microwave, Refrigerator, Stainless Steel Appliance(s)
- Laundry: Electric Dryer Hookup, Washer Hookup
Features
- Ceiling Fan(s), Entrance Foyer, Extra Closets, Open Floorplan, Pantry, Smart Light(s), Walk-In Closet(s), Kitchen Island
- Flooring: Carpet, Other, Tile
- Basement: Crawl Space
- Number of fireplaces: 1
- Fireplace features: Gas, Living Room
Interior area
- Total structure area: 2,946
- Total interior livable area: 2,946 sqft
- Finished area above ground: 2,946
Property
Parking
- Total spaces: 3
- Parking features: Garage Door Opener, Attached
- Attached garage spaces: 3
Features
- Levels: Two
- Stories: 2
- Patio & porch: Deck, Covered, Porch, Patio
- Fencing: Back Yard
Lot
- Size: 0.28 Acres
- Features: Corner Lot
Details
- Parcel number: 063016I E 04600 00002016
- Special conditions: Standard
- Other equipment: Air Purifier
Construction
Type & style
- Home type: SingleFamily
- Property subtype: Single Family Residence, Residential
Materials
- Brick, Vinyl Siding
- Roof: Shingle
Condition
- New construction: No
- Year built: 2020
Utilities & green energy
- Sewer: Public Sewer
- Water: Public
- Utilities for property: Water Available, Underground Utilities
Green energy
- Energy efficient items: Thermostat, Water Heater
Community & HOA
Community
- Security: Carbon Monoxide Detector(s), Smoke Detector(s)
- Subdivision: The Groves At Hearthstone
HOA
- Has HOA: Yes
- Amenities included: Sidewalks, Underground Utilities
- Services included: Trash
- HOA fee: $37 monthly
Location
- Region: Clarksville
Financial & listing details
- Price per square foot: $156/sqft
- Tax assessed value: $444,500
- Annual tax amount: $2,228
- Date on market: 3/4/2025
Price history
| Date | Event | Price |
|---|---|---|
| 5/15/2025 | Sold | $459,900$156/sqft |
Source:  RealTracs MLS as distributed by MLS GRID #2799588 Report a problem RealTracs MLS as distributed by MLS GRID #2799588 Report a problem | ||
| 3/28/2025 | Pending sale | $459,900$156/sqft |
Source: RealTracs MLS as distributed by MLS GRID #2799588 Report a problem | ||
| 3/17/2025 | Listed for sale | $459,900$156/sqft |
Source: RealTracs MLS as distributed by MLS GRID #2799588 Report a problem | ||
| 3/10/2025 | Pending sale | $459,900$156/sqft |
Source: RealTracs MLS as distributed by MLS GRID #2799588 Report a problem | ||
| 3/4/2025 | Listed for sale | $459,900+48.4%$156/sqft |
Source: RealTracs MLS as distributed by MLS GRID #2799588 Report a problem | ||
| 2/4/2020 | Sold | $310,000$105/sqft |
Source: Public Record Report a problem | ||
Public tax history
| Year | Property taxes | Tax assessment |
|---|---|---|
| 2024 | $2,334 +4.7% | $111,125 +49.1% |
| 2023 | $2,228 | $74,525 |
| 2022 | $2,228 +0% | $74,525 |
| 2021 | $2,228 +8.5% | $74,525 +8.5% |
| 2020 | $2,054 | $68,700 |
| 2019 | -- | -- |
Find assessor info on the county website
Neighborhood: 37040
Nearby homes
- $395,8004 bd3 ba2.2k sqft271 The Groves At Hearthstone LOT 271, Clarksville, TN 37040Off Market

- $365,1004 bd2 ba2.2k sqft870 Terraceside Cir, Clarksville, TN 37040Off Market

- $388,6005 bd3 ba2.8k sqft1174 Terraceside Cir, Clarksville, TN 37040Off Market
- $406,5004 bd3 ba2.6k sqft269 The Groves At Hearthstone LOT 269, Clarksville, TN 37040Off Market
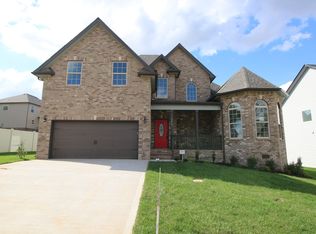
- $460,300-- bd-- ba3.2k sqft874 Terraceside Cir, Clarksville, TN 37040Off Market
- $425,700-- bd-- ba2.8k sqft1175 Terraceside Cir, Clarksville, TN 37040Off Market
- $410,0004 bd3 ba2.6k sqft1170 Terraceside Cir, Clarksville, TN 37040Sold
- $403,4004 bd3 ba2.6k sqft268 The Groves At Hearthstone LOT 268, Clarksville, TN 37040Off Market
Nearby schools
GreatSchools rating
- 5/10Oakland ElementaryGrades: K-5Distance: 0.7 mi
- 8/10Kirkwood MiddleGrades: 6-8Distance: 5.6 mi
- 7/10Kirkwood HighGrades: 9-12Distance: 5.6 mi
Schools provided by the listing agent
- Elementary: Oakland Elementary
- Middle: Kirkwood Middle
- High: Kirkwood High
Source: RealTracs MLS as distributed by MLS GRID. This data may not be complete. We recommend contacting the local school district to confirm school assignments for this home.
Get a cash offer in 3 minutes
Find out how much your home could sell for in as little as 3 minutes with a no-obligation cash offer.
Estimated market value
$466,600
Get a cash offer in 3 minutes
Find out how much your home could sell for in as little as 3 minutes with a no-obligation cash offer.
Estimated market value
$466,600
- Tennessee
- Montgomery County
- Clarksville
- 37040
- 866 Terraceside Cir
Nearby cities
Nearby neighborhoods
Nearby zip codes
Other Clarksville Topics
