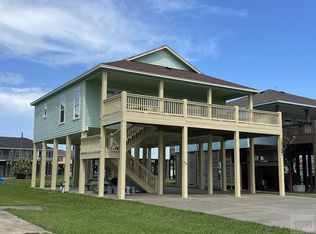
This fully furnished coastal retreat is just five houses from the Gulf in the sought-after Emerald Beach community! Featuring 4 bedrooms and 2 baths, this beachside beauty offers an open-concept living, dining, and kitchen area that keeps everyone connected.
Extensively updated, the home is vacation ready with a new HVAC system (2023) and water heater (2023), all-new indoor appliances (2024), and a replaced septic drain field (2025). Outdoor living is a highlight with a spacious upper deck (replaced in 2024 and freshly stained in 2025) showcasing Gulf views, plus a shaded ground-level space with a tiki bar and outdoor sink (2022), picnic table, swings, outdoor shower, garage, and abundant parking.
Just steps from the sand, this property is ideal as a vacation home, primary residence, or income-producing rental!
For sale
$480,000
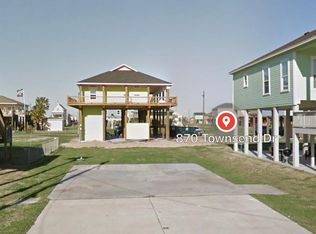
866 Townsend Dr, Crystal Beach, TX 77650
4beds
1,530sqft
Single Family Residence
Built in 2010
5,501 Square Feet Lot
$456,500 Zestimate®
$314/sqft
$-- HOA
What's special
Picnic tableFully furnished coastal retreatAbundant parkingOutdoor shower
- 9 days
- 261
- 20
Likely to sell faster than
Zillow last checked:
Listing updated:
Listed by:
Kelsey Ardoin TREC #0756306 713-501-6060,
eXp Realty LLC
Source: HAR,MLS#: 67388249
Facts & features
Interior
Bedrooms & bathrooms
- Bedrooms: 4
- Bathrooms: 2
- Full bathrooms: 2
Rooms
- Room types: Family Room, Utility Room
Bedroom
- Level: First
- Area: 162
- Dimensions: 13.5 X 12
Bedroom
- Level: First
- Area: 162
- Dimensions: 13.5 X 12
Bedroom
- Level: First
- Area: 150
- Dimensions: 12.5 X 12
Bedroom
- Level: First
- Area: 174
- Dimensions: 14.5 X 12
Kitchen
- Level: First
- Area: 176
- Dimensions: 16 X 11
Living room
- Level: First
- Area: 399
- Dimensions: 21 X 19
Heating
- Electric
Cooling
- Ceiling Fan(s), Electric
Appliances
- Included: Dryer, Refrigerator, Washer, Electric Oven, Freestanding Oven, Microwave, Electric Range, Dishwasher
- Laundry: Electric Dryer Hookup, Washer Hookup
Features
- High Ceilings, All Bedrooms Down
- Flooring: Tile
- Windows: Storm Window(s), Window Coverings
Interior area
- Total structure area: 1,530
- Total interior livable area: 1,530 sqft
Property
Parking
- Total spaces: 1
- Parking features: Attached, Additional Parking, Double-Wide Driveway, Golf Cart Garage
- Attached garage spaces: 1
Features
- Stories: 1
- Patio & porch: Patio/Deck
- Exterior features: Balcony
- Fencing: Back Yard,Full
- Has view: Yes
- View description: Beach, Gulf View, Water
- Has water view: Yes
- Water view: Gulf,Water
- Waterfront features: Beach Access
Lot
- Size: 5,501 Square Feet
- Features: Back Yard, Subdivided, 0 Up To 1/4 Acre
Details
- Parcel number: 320000000444000
Construction
Type & style
- Home type: SingleFamily
- Architectural style: Traditional
- Property subtype: Single Family Residence
Materials
- Cement Siding, Wood Siding
- Foundation: Raised
- Roof: Composition
Condition
- New construction: No
- Year built: 2010
Utilities & green energy
- Sewer: Aerobic Septic
- Water: Public
Green energy
- Energy efficient items: Thermostat
Community & HOA
Community
- Subdivision: Emerald Beach
HOA
- Amenities included: Beach Access
Location
- Region: Crystal Beach
Financial & listing details
- Price per square foot: $314/sqft
- Tax assessed value: $461,710
- Annual tax amount: $6,464
- Date on market: 8/30/2026
- Listing terms: Cash,Conventional,FHA,Investor,VA Loan
- Ownership: Full Ownership
- Road surface type: Asphalt
Estimated market value
$456,500
$434,000 - $479,000
Not available
Price history
| Date | Event | Price |
|---|---|---|
| 8/30/2026 | Listed for sale | $480,000$314/sqft |
Source:  HAR #67388249 Report a problem HAR #67388249 Report a problem | ||
| 8/28/2026 | Listing removed | $480,000$314/sqft |
Source: HAR #79307248 Report a problem | ||
| 7/6/2026 | Price change | $480,000-2%$314/sqft |
Source: HAR #79307248 Report a problem | ||
| 6/25/2026 | Price change | $490,000-1%$320/sqft |
Source: HAR #79307248 Report a problem | ||
| 6/21/2026 | Price change | $495,000-1%$324/sqft |
Source: HAR #79307248 Report a problem | ||
| 6/11/2026 | Price change | $500,000-2%$327/sqft |
Source: HAR #79307248 Report a problem | ||
| 5/9/2026 | Price change | $510,000-1%$333/sqft |
Source: HAR #79307248 Report a problem | ||
| 4/30/2026 | Price change | $515,000-1%$337/sqft |
Source: HAR #79307248 Report a problem | ||
| 3/11/2026 | Price change | $520,000-1%$340/sqft |
Source: HAR #79307248 Report a problem | ||
| 1/20/2026 | Listed for sale | $525,000-2.8%$343/sqft |
Source: HAR #79307248 Report a problem | ||
| 1/16/2026 | Listing removed | $540,000$353/sqft |
Source: HAR #71927453 Report a problem | ||
| 12/11/2025 | Price change | $540,000-1.8%$353/sqft |
Source: HAR #71927453 Report a problem | ||
| 9/23/2025 | Listed for sale | $550,000+10.2%$359/sqft |
Source: HAR #71927453 Report a problem | ||
| 11/18/2022 | Sold | -- |
Source: Agent Provided Report a problem | ||
| 10/13/2022 | Pending sale | $499,000$326/sqft |
Source: HAR #82415487 Report a problem | ||
| 10/5/2022 | Listed for sale | $499,000+11.1%$326/sqft |
Source: HAR #82415487 Report a problem | ||
| 10/1/2021 | Sold | -- |
Source: Agent Provided Report a problem | ||
| 8/30/2021 | Pending sale | $449,000$293/sqft |
Source: HAR #82091667 Report a problem | ||
| 8/23/2021 | Price change | $449,000-8%$293/sqft |
Source: HAR #82091667 Report a problem | ||
| 7/18/2021 | Price change | $488,000-6.9%$319/sqft |
Source: HAR #82091667 Report a problem | ||
| 5/29/2021 | Listed for sale | $524,000$342/sqft |
Source: HAR #82091667 Report a problem | ||
Public tax history
| Year | Property taxes | Tax assessment |
|---|---|---|
| 2025 | $6,217 -15.3% | $461,710 -14.7% |
| 2024 | $7,340 +2.3% | $541,330 +3.5% |
| 2023 | $7,173 | $523,000 +9% |
| 2022 | -- | $479,770 +41.9% |
| 2021 | $5,445 -3.1% | $338,120 +4.9% |
| 2020 | $5,621 -7.4% | $322,220 +3.3% |
| 2019 | $6,071 -0.6% | $312,000 |
| 2018 | $6,106 | $312,000 |
| 2017 | $6,106 +1.5% | $312,000 +1.4% |
| 2016 | $6,017 +3.7% | $307,600 +5.3% |
| 2015 | $5,803 +27% | $292,220 +29.3% |
| 2014 | $4,570 | $226,040 |
| 2013 | -- | $226,040 |
| 2012 | -- | $226,040 +31.6% |
| 2011 | -- | $171,710 +2501.7% |
| 2010 | -- | $6,600 |
| 2009 | -- | $6,600 |
| 2008 | -- | $6,600 |
| 2007 | -- | $6,600 |
Find assessor info on the county website
Monthly payment
Est. payment
Payment breakdown
Explore the cost of this home by adjusting the details. Changes won't be saved.Climate risks
Neighborhood: 77650
Nearby schools
Schools provided by the listing agent
- Elementary: Gisd Open Enroll
- Middle: Gisd Open Enroll
- High: Ball High School
Source: HAR. This data may not be complete. We recommend contacting the local school district to confirm school assignments for this home.
Similar homes
- $494,0003 bd2 ba1.3k sqft876 Palmetto Dr, Crystal Beach, TX 77650For Sale
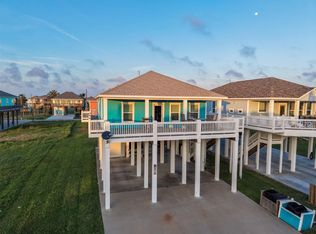 MLS ID #85052763, Jennifer Guinn, Creighton Realty Partners, LLC. HAR
 - $455,0003 bd2 ba1.4k sqft970 Townsend Dr, Crystal Beach, TX 77650For Sale
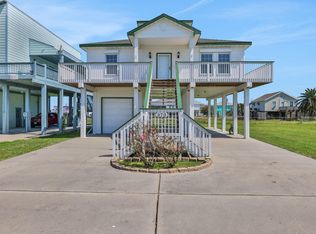 MLS ID #66853881, Ronda Schaub, Premier Property Group. HAR
 - $569,0004 bd4 ba1.8k sqft873 Townsend Dr, Crystal Beach, TX 77650For Sale
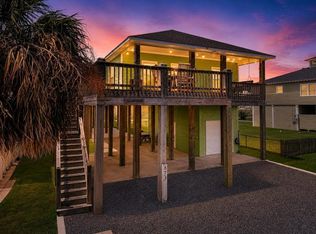 MLS ID #10310974, Wendy Dozier, RE/MAX On The Water -Bolivar. HAR
 - $514,0004 bd3 ba1.5k sqft858 East Rd, Crystal Beach, TX 77650For Sale
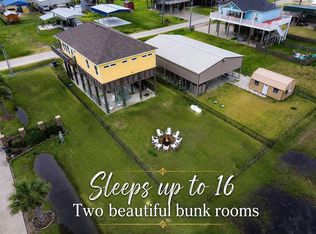 MLS ID #38413986, Rhonda Surovec, RE/MAX East. HAR
